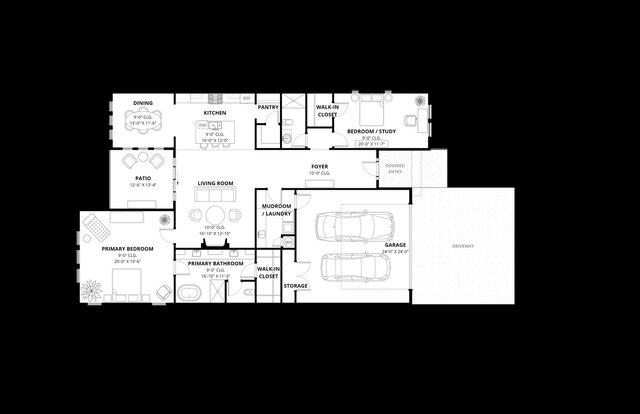
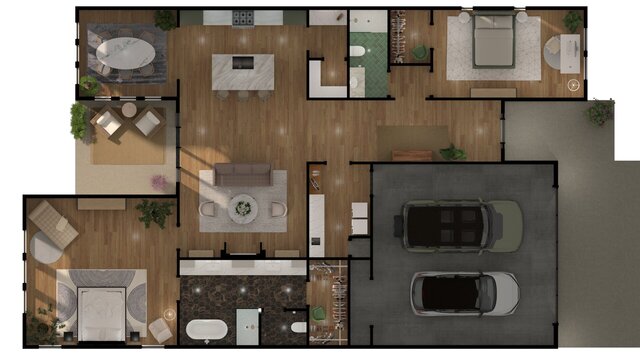
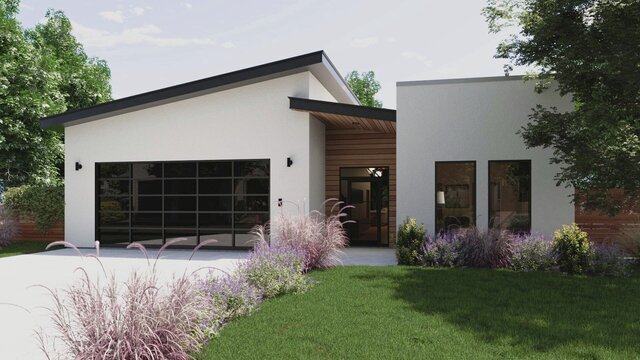
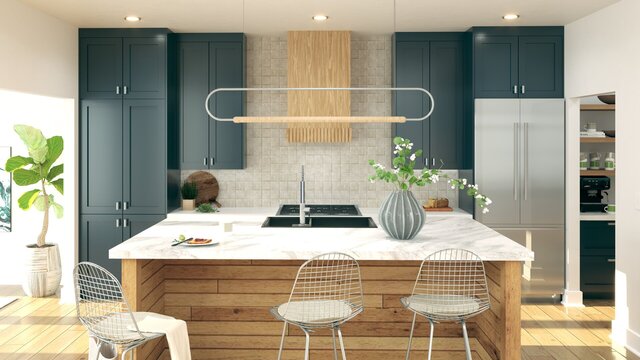
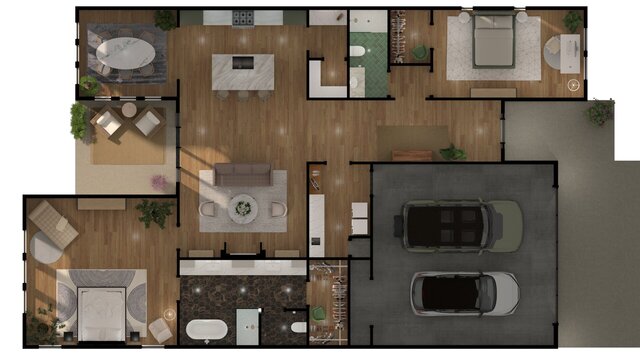
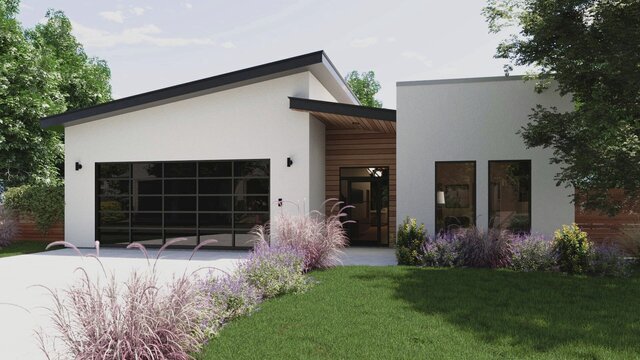
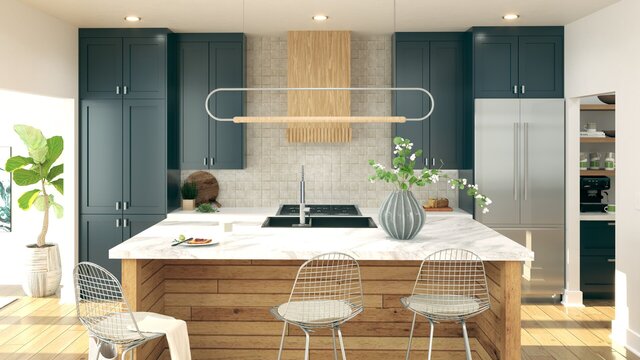
I offer 2D and 3D residential floor plans for client projects

ShiraViz_Studio
Request a service

Clean Floor Plan from Existing Drawing
Client supplies a clear CAD file, PDF, or existing floor plan. I will provide: - One cleaned and presentation-ready 2D floor plan - One residential level (Up to 2,000sf*) - Room labels - Basic furniture and fixture symbols - One final high-resolution JPG, PNG, or PDF- *Larger or unusually complex plans may require a custom quote.

2-day delivery

1 revisions

Detailed Furnished Floor Plan
Client supplies a measured drawing, architectural plan, or clearly dimensioned sketch. I will provide: - One detailed 2D residential floor plan - One residential level (Up to 2,000sf*) - Room names and selected dimensions - Furniture, cabinetry, appliances, and fixtures - Doors, windows, patios, garages, and related features - Presentation-ready linework and graphic hierarchy - One final high-resolution JPG, PNG, or PDF . *Larger or unusually complex plans may require a custom quote.

3-day delivery

2 revisions

Multi-Level Floor Plan Package
Client supplies clear drawings or measured plans for the full residence. I will provide: - Up to two coordinated residential floor plans - one for each floor level - Detailed furniture, cabinetry, appliances, and fixtures - Room labels and selected dimensions - Consistent presentation styling across both levels - Two final high-resolution JPG, PNG, or PDF files

4-day delivery

2 revisions


Add-ons:

Additional revisions (each)

$50

custom work
Request customized services

If this service doesn’t quite match your needs, reach out for a custom quote. Discuss pricing and deadlines to design a project just for you.

About this service

I will create a polished 2D or 3D residential floor plan from architectural drawings, sketches, measurements, PDFs, or an existing 3D model.

Floor plans can include room labels, furniture placement, flooring, fixtures, materials, and presentation-ready styling, depending on the selected package.

This service is suitable for architects, builders, interior designers, real-estate professionals, and homeowners who need clear visuals for planning, presentations, listings, or marketing.

Please contact me before ordering if the property is unusually large, contains multiple floors, or requires substantial interpretation of incomplete drawings.
I will create a polished 2D or 3D residential floor plan from architectural drawings, sketches, measurements, PDFs, or an existing 3D model.

Floor plans can include room labels, furniture placement, flooring, fixtures, materials, and presentation-ready styling, depending on the selected package.

This service is suitable for architects, builders, interior designers, real-estate professionals, and homeowners who need clear visuals for planning, presentations, listings, or marketing.

Please contact me before ordering if the property is unusually large, contains multiple floors, or requires substantial interpretation of incomplete drawings.
I will create a polished 2D or 3D residential floor plan from architectural drawings, sketches, measurements, PDFs, or an existing 3D model.

Floor plans can include room labels, furniture placement, flooring, fixtures, materials, and presentation-ready styling, depending on the selected package.

This service is suitable for architects, builders, interior designers, real-estate professionals, and... read more
I will create a polished 2D or 3D residential floor plan from architectural drawings, sketches, measurements, PDFs, or an existing 3D model.

Floor plans can include room labels, furniture placement, flooring, fixtures, materials, and presentation-ready styling, depending on the selected package.

This service is suitable for architects, builders, interior designers, real-estate professionals, and homeowners who need clear visuals for planning, presentations, listings, or marketing.

Please contact me before ordering if the property is unusually large, contains multiple floors, or requires substantial interpretation of incomplete drawings. read less

Service offer categories

3D Architectural Visualization Services Architectural Presentation Services 2D to 3D Modeling

Software & skills

3D Architectural Rendering 3D Modeling Adobe Photoshop Architectural Floor Plans Architectural Rendering SketchUp Trimble LayOut Vray for SketchUp +5 more

This service includes

Service tiers Simple $50 Standard $150 Advanced $250
Summary Clean Floor Plan from Existing Drawing Detailed Furnished Floor Plan Multi-Level Floor Plan Package
Details Client supplies a clear CAD file, PDF, or existing floor plan. I will provide: - One cleaned and presentation-ready 2D floor plan - One residential level (Up to 2,000sf*) - Room labels - Basic furniture and fixture symbols - One final high-resolution JPG, PNG, or PDF- *Larger or unusually complex plans may require a custom quote. Client supplies a measured drawing, architectural plan, or clearly dimensioned sketch. I will provide: - One detailed 2D residential floor plan - One residential level (Up to 2,000sf*) - Room names and selected dimensions - Furniture, cabinetry, appliances, and fixtures - Doors, windows, patios, garages, and related features - Presentation-ready linework and graphic hierarchy - One final high-resolution JPG, PNG, or PDF . *Larger or unusually complex plans may require a custom quote. Client supplies clear drawings or measured plans for the full residence. I will provide: - Up to two coordinated residential floor plans - one for each floor level - Detailed furniture, cabinetry, appliances, and fixtures - Room labels and selected dimensions - Consistent presentation styling across both levels - Two final high-resolution JPG, PNG, or PDF files
Delivery time 2 days 3 days 4 days
Number of revisions 1 2 2

Optional add-ons

Editable SketchUp or LayOut file ( +1 day)

$100.00

Presentation sheet layout ( +1 day)

$25.00

Additional residential level ( +2 days)

$75.00

Detailed dimensioning ( +2 days)

$50.00

Custom furniture and fixtures ( +3 days)

$75.00

3D floor plan rendering ( +4 days)

$250.00

ShiraViz_Studio
Walnut Ridge, Arkansas, United States – 7:48 p.m. local time

Member since
July 2026
Languages
English
Avg. response time
1 hour

Residential Architectural Visualization | Interiors, Exteriors & Floor Plans

I create polished, photorealistic residential visuals for architects, builders, interior designers, real-estate professionals, and homeowners, working from plans, sketches, reference images, or existing 3D models. Services include interior and exterior renderings, 3D floor plans, virtual staging, and presentation-ready layouts created with SketchUp, V-Ray, LayOut, and Adobe Photoshop. I do not use... read more

Questions and answers

Please provide a clear architectural plan, PDF, measured sketch, CAD file, or existing 3D model. Dimensions, room labels, finish selections, and furniture preferences are also helpful.

Yes, provided the sketch includes clear dimensions and enough information to understand the layout. Incomplete or ambiguous drawings may require clarification or a custom quote.

No. This service converts an established layout into a polished visual floor plan. Significant layout development, code review, engineering, or permit documentation is not included.

Yes. The Advanced package includes one rendered 2D plan and one corresponding 3D floor plan.

Final image or PDF files are included. The editable SketchUp model may be purchased as an add-on when applicable.
Request a service

Clean Floor Plan from Existing Drawing
Client supplies a clear CAD file, PDF, or existing floor plan. I will provide: - One cleaned and presentation-ready 2D floor plan - One residential level (Up to 2,000sf*) - Room labels - Basic furniture and fixture symbols - One final high-resolution JPG, PNG, or PDF- *Larger or unusually complex plans may require a custom quote.

2-day delivery

1 revisions

Detailed Furnished Floor Plan
Client supplies a measured drawing, architectural plan, or clearly dimensioned sketch. I will provide: - One detailed 2D residential floor plan - One residential level (Up to 2,000sf*) - Room names and selected dimensions - Furniture, cabinetry, appliances, and fixtures - Doors, windows, patios, garages, and related features - Presentation-ready linework and graphic hierarchy - One final high-resolution JPG, PNG, or PDF . *Larger or unusually complex plans may require a custom quote.

3-day delivery

2 revisions

Multi-Level Floor Plan Package
Client supplies clear drawings or measured plans for the full residence. I will provide: - Up to two coordinated residential floor plans - one for each floor level - Detailed furniture, cabinetry, appliances, and fixtures - Room labels and selected dimensions - Consistent presentation styling across both levels - Two final high-resolution JPG, PNG, or PDF files

4-day delivery

2 revisions


Add-ons:

Additional revisions (each)

$50

custom work
Request customized services

If this service doesn’t quite match your needs, reach out for a custom quote. Discuss pricing and deadlines to design a project just for you.

Billing Security Policy
Cad Crowd Billing Security policy

Service quality is protected by Cad Crowd Billing Security policy.