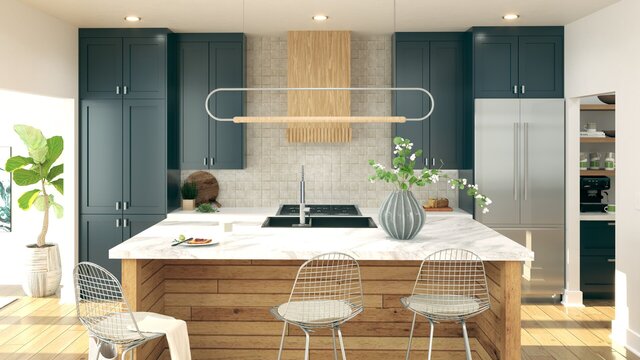
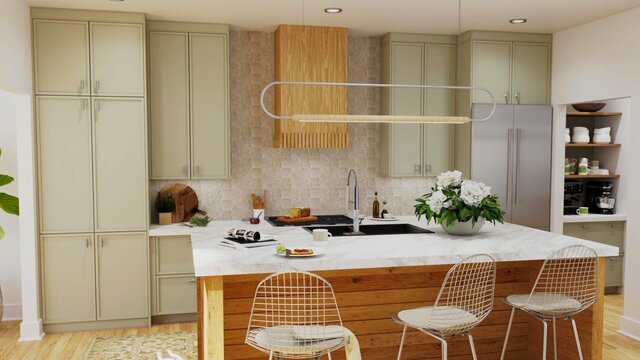
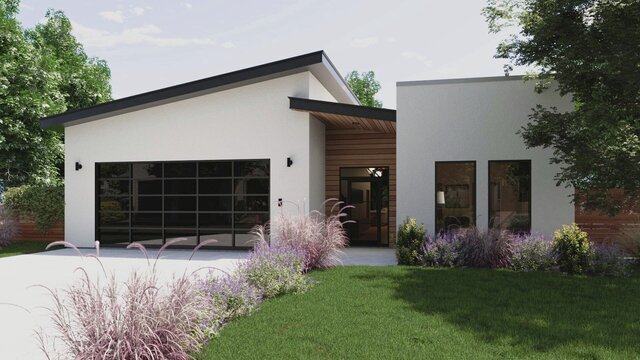
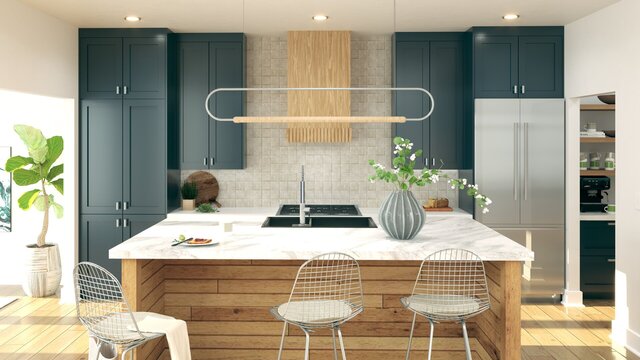

I offer photorealistic residential interior rendering services

ShiraViz_Studio
Request a service

Interior Render from Existing Model
Existing 3D model file must be supplied by client. I will provide: - One room or one defined interior view - Basic material and lighting setup - One final high-resolution image

5-day delivery

1 revisions

Interior Render with 3D Modeling
I will provide: - One room or defined interior view - Modeling from plans, sketches, or reference images - Furniture and fixture placement - Realistic materials and lighting - One final high-resolution image

7-day delivery

2 revisions

Two Detailed Interior Renderings
I will provide: - One residential room or connected open-plan area - Detailed modeling from supplied plans - Furniture, fixtures, materials, and lighting - Two final high-resolution views

10-day delivery

2 revisions


Add-ons:

Additional revisions (each)

$50

custom work
Request customized services

If this service doesn’t quite match your needs, reach out for a custom quote. Discuss pricing and deadlines to design a project just for you.

About this service

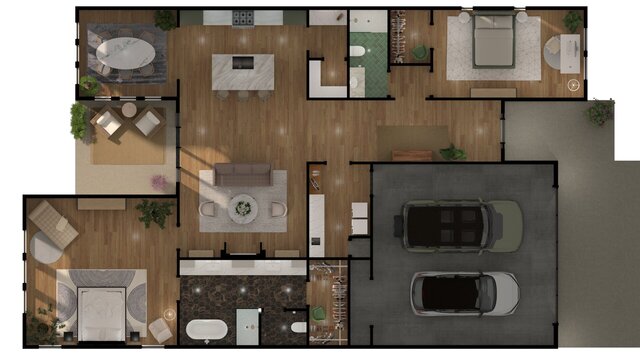
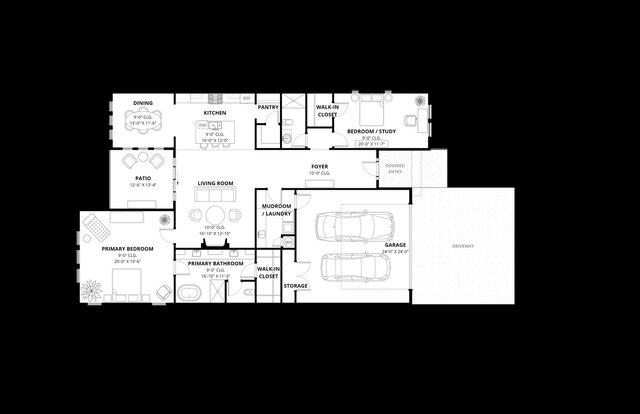
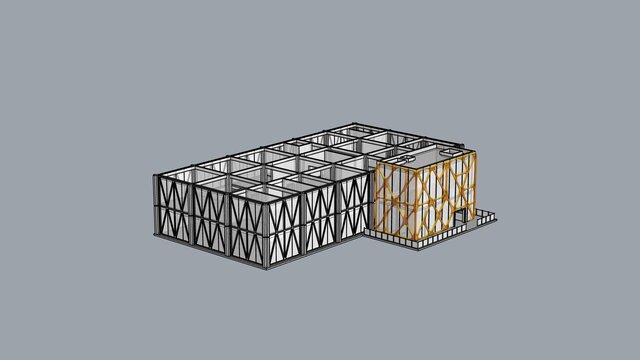
I will create a polished, photorealistic residential interior rendering from your architectural plans, SketchUp model, sketches, photographs, or design references.

This service is suitable for architects, interior designers, builders, real-estate professionals, and homeowners who need clear, presentation-ready visuals before construction, renovation, or marketing.

Depending on the selected package, the service may include 3D modeling, furniture and fixture placement, realistic materials, lighting, rendering, and final image post-production.

Please contact me before ordering if the space is unusually large, highly detailed, or requires substantial custom modeling.
I will create a polished, photorealistic residential interior rendering from your architectural plans, SketchUp model, sketches, photographs, or design references.

This service is suitable for architects, interior designers, builders, real-estate professionals, and homeowners who need clear, presentation-ready visuals before construction, renovation, or marketing.

Depending on the selected package, the service may include 3D modeling, furniture and fixture placement, realistic materials, lighting, rendering, and final image post-production.

Please contact me before ordering if the space is unusually large, highly detailed, or requires substantial custom modeling.
I will create a polished, photorealistic residential interior rendering from your architectural plans, SketchUp model, sketches, photographs, or design references.

This service is suitable for architects, interior designers, builders, real-estate professionals, and homeowners who need clear, presentation-ready visuals before construction, renovation, or marketing.

Depending on the selected packa... read more
I will create a polished, photorealistic residential interior rendering from your architectural plans, SketchUp model, sketches, photographs, or design references.

This service is suitable for architects, interior designers, builders, real-estate professionals, and homeowners who need clear, presentation-ready visuals before construction, renovation, or marketing.

Depending on the selected package, the service may include 3D modeling, furniture and fixture placement, realistic materials, lighting, rendering, and final image post-production.

Please contact me before ordering if the space is unusually large, highly detailed, or requires substantial custom modeling. read less

Service offer categories

3D Architectural Modeling 2D to 3D Modeling 3D Architectural Visualization Services

Software & skills

Adobe Photoshop Power Supply Design SketchUp Trimble LayOut Vray for SketchUp +2 more

This service includes

Service tiers Simple $175 Standard $350 Advanced $575
Summary Interior Render from Existing Model Interior Render with 3D Modeling Two Detailed Interior Renderings
Details Existing 3D model file must be supplied by client. I will provide: - One room or one defined interior view - Basic material and lighting setup - One final high-resolution image I will provide: - One room or defined interior view - Modeling from plans, sketches, or reference images - Furniture and fixture placement - Realistic materials and lighting - One final high-resolution image I will provide: - One residential room or connected open-plan area - Detailed modeling from supplied plans - Furniture, fixtures, materials, and lighting - Two final high-resolution views
Delivery time 5 days 7 days 10 days
Number of revisions 1 2 2

Optional add-ons

Additional rendered view ( +2 days)

$100.00

Complex custom modeling ( +3 days)

$75.00

Presentation-ready layout ( +2 days)

$50.00

Editable SketchUp model ( +1 day)

$100.00

Print-resolution image ( +1 day)

$50.00

Additional room or space ( +4 days)

$150.00

ShiraViz_Studio
Walnut Ridge, Arkansas, United States – 5:33 p.m. local time

Member since
July 2026
Languages
English
Avg. response time
1 hour

Residential Architectural Visualization | Interiors, Exteriors & Floor Plans

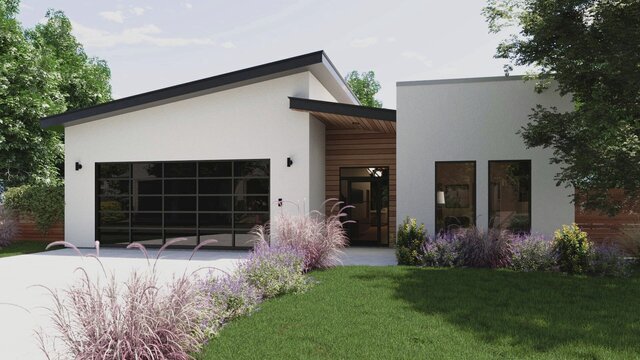
I create polished, photorealistic residential visuals for architects, builders, interior designers, real-estate professionals, and homeowners, working from plans, sketches, reference images, or existing 3D models. Services include interior and exterior renderings, 3D floor plans, virtual staging, and presentation-ready layouts created with SketchUp, V-Ray, LayOut, and Adobe Photoshop.

Questions and answers

Please provide a floor plan, dimensions, sketches, photographs, reference images, finish selections, and any existing 3D model you have. The clearer the design information, the more accurate the final rendering will be.

Yes. I can build a residential interior model from clear floor plans, elevations, dimensions, sketches, or reference photographs. Complex or incomplete plans may require a custom quote.

The number of revisions depends on the package selected. Revisions cover reasonable adjustments to materials, furniture, lighting, and other agreed details. Major design changes or rebuilding completed work may require an additional fee.

The standard service includes final rendered images only. An editable SketchUp model can be added for an additional fee when available and agreed upon before the project begins.

You will receive high-resolution JPG or PNG images suitable for presentations, websites, and digital marketing. Please mention any specific dimensions, print requirements, or file format needs before the project begins.
Request a service

Interior Render from Existing Model
Existing 3D model file must be supplied by client. I will provide: - One room or one defined interior view - Basic material and lighting setup - One final high-resolution image

5-day delivery

1 revisions

Interior Render with 3D Modeling
I will provide: - One room or defined interior view - Modeling from plans, sketches, or reference images - Furniture and fixture placement - Realistic materials and lighting - One final high-resolution image

7-day delivery

2 revisions

Two Detailed Interior Renderings
I will provide: - One residential room or connected open-plan area - Detailed modeling from supplied plans - Furniture, fixtures, materials, and lighting - Two final high-resolution views

10-day delivery

2 revisions


Add-ons:

Additional revisions (each)

$50

custom work
Request customized services

If this service doesn’t quite match your needs, reach out for a custom quote. Discuss pricing and deadlines to design a project just for you.

Billing Security Policy
Cad Crowd Billing Security policy

Service quality is protected by Cad Crowd Billing Security policy.