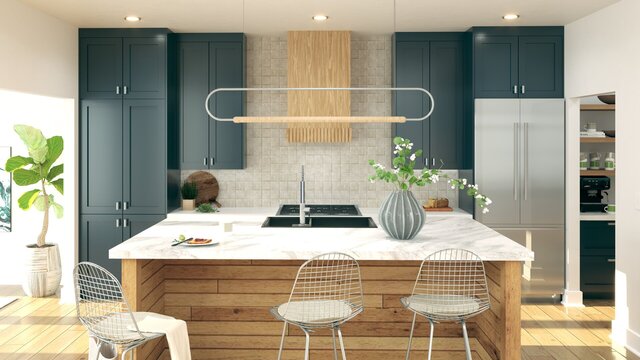

Modern Transitional Kitchen Visualization

Photorealistic interior visualization of an open residential kitchen combining modern and transitional design elements. The scene features dark blue cabinetry, natural Oak accents, a marble-topped island, integrated appliances, a custom range hood, and carefully selected furnishings and décor.
The rendering demonstrates interior modeling, realistic material application, product placement, composition, and natural-light visualization.
Published