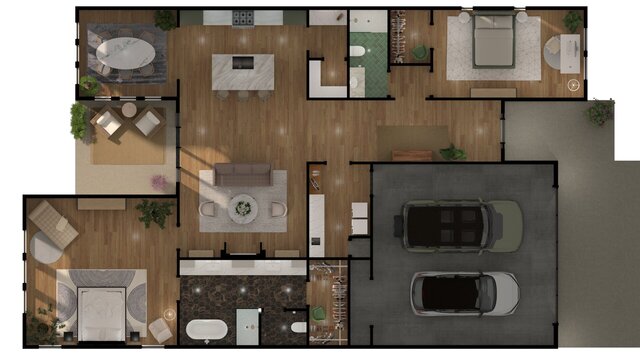

Furnished 3D Residential Floor Plan

Rendered overhead floor plan of a single-story residence, created to communicate the home’s layout, circulation, furnishings, materials, and relationship between indoor and outdoor spaces.
The presentation includes a two-car garage, open kitchen and living area, dining room, patio, primary suite, secondary bedroom or study, bathrooms, storage, and service spaces. Realistic flooring, furniture, vehicles, landscaping, and lighting make the plan suitable for real estate marketing and client presentations.