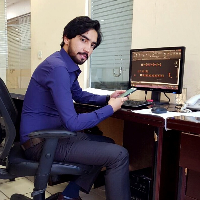
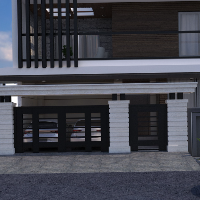
I am a BS Architecture graduate specializing in architectural drafting, residential design, space planning, and 3D modeling using AutoCAD and SketchUp.
I can assist with floor pla...
Civil Engineer specialized in architectural design, AutoCAD drafting and 3D visualization, with practical experience developing residential and commercial projects.
I can assist w...
Professional 2D Architectural CAD Draftsman with 10+ Years of Experience
Hello! I am a professional Architectural Draftsman with over a decade of hands-on experience specializing...
Hi Everyone,
Are you looking for professional to design/redraw/convert your hand sketch/idea, PDF drawing, Jpg image drawings of your dream house or office into AutoCAD 2D? If yes...
Expert in AutoCAD Drafting & 3D Visualization | Architectural Design Specialist
Karachi,
Pakistan
Hello! I’m Aman, an experienced Architectural Draftsman and 3D Visualizer with over 12 years of professional experience in the field of architectural design and visualization. I sp...
Rose Architects is a team of 10 in Tenkasi, Tamil Nadu, India, providing remote architectural drafting, interior design, landscape design support and 3D visualisation for US, Canad...
I am an AutoCAD 2D Architectural Drafting Specialist focused on producing accurate, clean, and fully editable CAD drawings for residential and commercial projects.
My core service...
Hi,
I'm a Civil Engineer and Architect. I did my Masters In Architecture from University of Management and Technology, Pakistan and my Bs civil Engineering from COMSATS university...