
Goldwin A.
Rose Architects | Architecture, Interiors & Landscape | CAD, 3D Visualisation & Walkthroughs
 India
Global rank:
8,389
/
152,985
Skill pts: 10
About
Rose Architects is a team of 10 in Tenkasi, Tamil Nadu, India, providing remote architectural drafting, interior design, landscape design support and 3D visualisation for US, Canadian and other international professionals.
FOR ENGINEERS AND ARCHITECTURAL TEAMS
Planning and space layouts, 2D CAD drawings, plans, sections and elevations, 3D sections, exterior elevation visualisations, coordinated detailing and walkthroughs from your sketches, measurements and design brief.
FOR INTERIOR STUDIOS AND JOINERY TEAMS
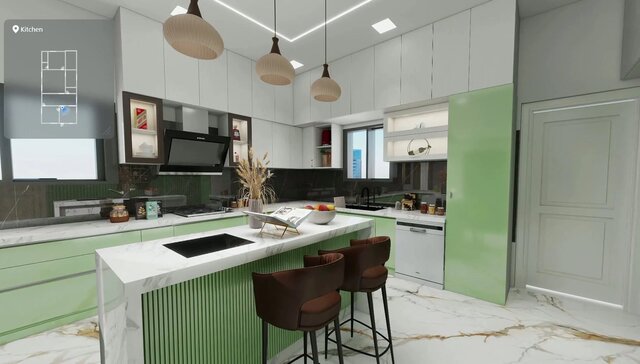
Modular kitchen design and details, living room/hall design, furniture layouts, cabinetry drawings, cut lists, interior renderings and walkthroughs. Cut lists and fabrication details are scoped around verified dimensions, materials, hardware and the receiving workshop's requirements.
FOR LANDSCAPE DESIGNERS
Landscape concept and layout support, outdoor-space visualisations, presentation drawings and walkthroughs developed to your brief and site information.
Our team uses Archicad, Revit, Coohom, AutoCAD and SketchUp. Deliverables and editable file formats are confirmed for each project. We work as an external production team for professionals who need extra capacity, as well as on individual design commissions.
Small, clearly scoped assignments can fit US$50–500; larger design packages and walkthroughs are quoted separately. Every quote defines inputs, views/drawings, revision rounds and delivery dates. Communication: English and Tamil.
Drafting and visualisation support is delivered for the client's professional review. Any local approvals, engineering calculations or required licensed sign-off remain with the client's appointed local professionals.
... more »
« less
FOR ENGINEERS AND ARCHITECTURAL TEAMS
Planning and space layouts, 2D CAD drawings, plans, sections and elevations, 3D sections, exterior elevation visualisations, coordinated detailing and walkthroughs from your sketches, measurements and design brief.
FOR INTERIOR STUDIOS AND JOINERY TEAMS
Modular kitchen design and details, living room/hall design, furniture layouts, cabinetry drawings, cut lists, interior renderings and walkthroughs. Cut lists and fabrication details are scoped around verified dimensions, materials, hardware and the receiving workshop's requirements.
FOR LANDSCAPE DESIGNERS
Landscape concept and layout support, outdoor-space visualisations, presentation drawings and walkthroughs developed to your brief and site information.
Our team uses Archicad, Revit, Coohom, AutoCAD and SketchUp. Deliverables and editable file formats are confirmed for each project. We work as an external production team for professionals who need extra capacity, as well as on individual design commissions.
Small, clearly scoped assignments can fit US$50–500; larger design packages and walkthroughs are quoted separately. Every quote defines inputs, views/drawings, revision rounds and delivery dates. Communication: English and Tamil.
Drafting and visualisation support is delivered for the client's professional review. Any local approvals, engineering calculations or required licensed sign-off remain with the client's appointed local professionals.
Portfolio
Stats
0 followers, 0 following
Joined: October 25, 2026
Last seen: October 25, 2026
Area of Expertise
Location
India