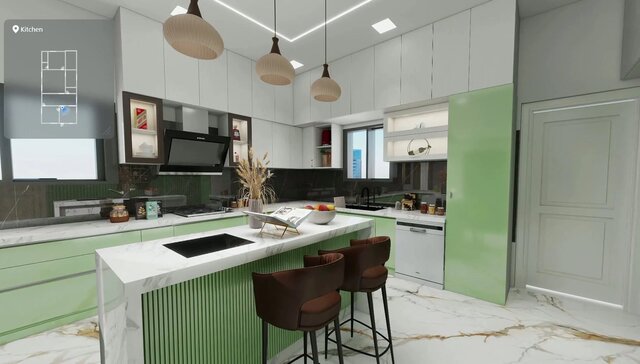

Modular Kitchen Interior Design and 3D Visualisation

Kitchen interior design visualisation created by Rose Architects. The rendering presents cabinetry, storage, materials, lighting and island seating within a coordinated proposed interior. Pale green and neutral cabinet finishes are paired with stone-look surfaces and pendant lighting.
This is a design visualisation, not a photograph of completed construction. Rose Architects provides remote kitchen and interior design, 3D modelling, visualisation and CAD drawing support from client sketches and measured plans.
Published