I am a very motivated, hardworking individual with a passion in bringing people ideas to life. With knowledge in mechanical engineering and proficiency in mechanical design and ana...
Hi! I'm Dino, a 3D printing specialist focused on 3D modeling, CAD design, and CAM preparation for manufacturing and high-quality 3D printing.
With 1 year of hands-on experience de...
Skilled 3D CAD Modeler specializing in converting 2D technical drawings and sketches into precise , high-quality 3D models for engineering applications and 3D printing. Proficient...
I create photorealistic interior and exterior renders using 3ds Max and Corona Renderer to help architects, interior designers, and developers win approvals and market projects con...
2D to 3D Modelling / Rapid Prototyping / 3D Rendering
Plymouth,
United Kingdom
I specialise in turning 2D plans & sketches into 3D models & Renders for project visualisation.
-
No job too small as I offer services from small amendments to 2D plans, ranging...
I am an industrial designer and consultant, a graphic designer specialized in concept design and 3D modelling and rendering. Having 10 years experience in Product / Tool, Machine D...
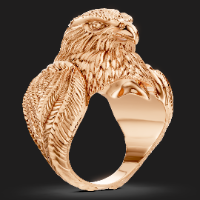
Innovative and detail-oriented 3D CAD Jewellery Designer with 10 year of experience in creating high-quality, intricate jewellery designs. Proficient in utilizing advanced 3D model...
I’m a footwear and product designer with a background in demand and inventory planning and specialized training in footwear design, development, and manufacturing from Arsutoria Sc...
I’m a CAD Designer specializing in 3D modeling, product design, and 3D visualization. I help turn ideas, sketches, concepts, and technical requirements into accurate, detailed, and...