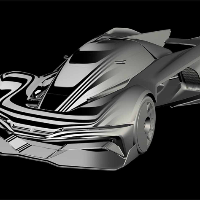
3d sketches Designers
Industrial Design ✪ 3D Modeling ✪ Visualization
Industrial design and creation of 3D models according to your sketches, drawings or photos. For subsequent production on CNC machines, 3D printers or interior visualization.
3D modeler and designer
- Evansville, IN, United States
I worked at a small machine shop part-time. While working at the machine shop, I would transform hand-drawn sketches into 3D models, so I could identify errors to the shop owner be...
Chris R.
Architectural Design, Construction Dwgs, Sketches, Design (Furniture, Interior, Exterior, 3D render)
I've worked in Architecture, Civil Engineering, and Mechanical Engineering for the past 20+ years. I'm currently an architectural designer but also do product design, civil design...

SketchUp, 3D Modelling & New Residential Specialist
- Larnaca, Cyprus
Senior 3D Modeler (CAS and A-Class)
- Madrid, Spain
Senior Digital Designer expert in 3D modeling (ICEM Surf and Alias). from initial sketches to a high standard A-Class model.
More than 16 years of experience. Worked in Design Stu...
3D Architectural Visualizer | Interior & Exterior Specialist
- Design Projects: 3
- Kabul, Afghanistan
👋 Hi! I am a professional 3D Architectural Visualizer specializing in Interior & Exterior designs. I transform sketches, ideas, and floor plans into realistic 3D models and photor...
AutoCAD, General Design & 3D Rendering Designer
- United Kingdom
Industrial Designer - Solidworks 3D Modeling and Surfacing
- Irvine, CA, United States
Expert in design process from the research and ideation phase to prototyping, user testing, and production evaluation with over 3 years professional industry experience.
I've co...
3D modeler, renderer, landscape and hardscape designer
- Denver, CO, United States
I help both individuals and professionals turn ideas into clear, usable 3D models.
Whether you're a homeowner visualizing a backyard project or a designer/contractor needing clean...
3D Design, General Design & General CAD Drafting Professional
- United Kingdom, United Kingdom
I have nearly 20 years 2D and 3D design experience in a number of industries. I primarily use Solidworks and AutoCAD LT for a wide range of projects including producing layouts, al...
Software related to 3d sketches
Skills related to 3d sketches
- 2D & 3D Architectural Design
- 2D & 3D CAD Design
- 2D & 3D Floor Plans
- 2D & 3D architectural layouts
- 2D Plans and Elevations
- 2D Real Estate drawings
- 2d autocad
- 3D Exterior Modeling
- 3D MODELLING
- 3D Vehicle Designing
- 3D printable design
- 3d rendring
- Auto Cad Electrical Drawings
- Autocad Working Drawing
- Autodesk Revit Architecture
- CAD Design
- Drafting
- FEA Finite Element Analysis
- Millwork Shop Drawings
- Mood Board Making