AutoCAD professional, 3d modelling expert with over 20 years of experience
Kolkata,
India
With over 20 years of hands-on experience in the heavy engineering and manufacturing sectors, I specialize in bridging the gap between conceptual design and the factory floor. My e...
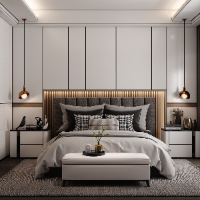
I’m an Architect and Interior Designer. I can do the works related in 3Ds max, Sketchup, Autocad, and Photoshop. I can help you to design your (home/building) with the interior, ex...
Hi, I'm Tayyab H, an experienced Interior, Industrial and 3D CAD Designer. I help create realistic 3D images, detailed CAD drawings, and space layouts for homes and businesses. Her...
Hi, I'm Habib. I have Strong Drawing reading skills so that it will require much less time for me to understand the Scope of project. I have Strong Knowledge of Building Planning....
Graduated from the Civil Engineering Program.
1 year experience in Commercial, and Residential infrastructure including the interior designs.
Kitchen | Ensuite Bathroom | Garage |...
Civil 2D/3D CAD Drafting & Construction Planning Specialist
Kolkata,
India
I bridge the gap between technical drafting and on-site reality. As an Architectural and Civil CAD Designer with a specialized background in Construction Management (Columbia Unive...
I am an experienced Interior Designer and the founder of VAAS Interiors, based in Jodhpur, India.
I specialize in residential and commercial interior design, offering complete sol...
Architectural Draftsman | AutoCAD & SketchUp Expert | 3D Visualization
Abbottabad,
Pakistan
I am a professional Architectural Draftsman with expertise in creating precise 2D floor plans and high-quality 3D models. I specialize in AutoCAD, SketchUp, and Lumion. Whether it'...
Hello, my name is Aditya. I am a Civil Engineering Draftsman with training from ITI. I specialize in creating clean and accurate 2D drawings in AutoCAD and 3D models using SketchUp...