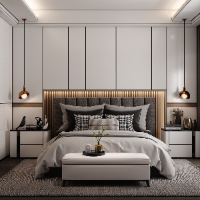
I transform architectural concepts into compelling visual experiences, from photorealistic stills to real-time interactive applications.
With over 5 years of professional experienc...
Architectural Designer | Barndominium, Pole Barn & House Plan Specialist
Lagos,
Nigeria
I am an Architectural Designer specializing in custom residential design, barndominiums, pole barns, and construction ready CAD drawings. I create accurate, functional, and visuall...
I am Ali Hassan, an architectural designer with strong skills in creating detailed drawings, design concepts, and visualizations. I focus on producing functional and aesthetically...
2D & 3D Architectural Design2D & 3D CAD Design2D & 3D Renderings2D AutoCAD9
more
AutoCAD drawer, Inventor drawer, 3D models, 2D to 3D, Production drawings
Rotterdam,
Netherlands
Finished Civil Engineering university.
Working on Steel Construction manufacturing (buildings, warehouses, frames).
Converting hand drawn drawings to digital DWG drawings.
Converti...
AutoCAD professional, 3d modelling expert with over 20 years of experience
Kolkata,
India
With over 20 years of hands-on experience in the heavy engineering and manufacturing sectors, I specialize in bridging the gap between conceptual design and the factory floor. My e...
Hi, I'm Tayyab H, an experienced Interior, Industrial and 3D CAD Designer. I help create realistic 3D images, detailed CAD drawings, and space layouts for homes and businesses. Her...
Hello, my name is Aditya. I am a Civil Engineering Draftsman with training from ITI. I specialize in creating clean and accurate 2D drawings in AutoCAD and 3D models using SketchUp...
Architectural Draftsman | AutoCAD & SketchUp Expert | 3D Visualization
Abbottabad,
Pakistan
I am a professional Architectural Draftsman with expertise in creating precise 2D floor plans and high-quality 3D models. I specialize in AutoCAD, SketchUp, and Lumion. Whether it'...