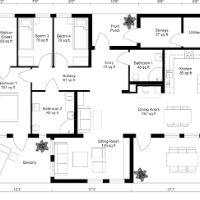
3D Floor Plan Design Professionals
I Will Draw 2D House Plan
- Portfolio: 1
- Faisalabad, Pakistan
I Will Draw Professional 2D House Plans with Precision and Creativity
Are you looking for detailed and accurate 2D house plans for your dream project? Look no further! I specializ...
3D modeling and rendering expert | Exterior & Interior Design
- Khulna, Bangladesh
Are you looking for high-quality architectural 3D visualisations that impress clients and bring designs to life?
I'm Rity, a professional architect and 3D rendering expert with 5+...
Dhilukshan R.
3.8
(1)
Draw a 3D revit file
- Colombo, Sri Lanka
giving3D drawing expect to client requirement
Floor plan view for house planning
Structural analysis
3D Animation, CAD Design & Photorealistic Rendering Professional
- Portfolio: 1
- Bangladesh
Hello,
I’m a creative freelance artist, 3D animator and motion graphic designer with a wide range of 3D and 2D skills from 3D modelling and animation, 3D and 2D character design a...
I will do architectural drawings planning permission structural engineering for floor plan,roof plan
- Ibadan, Nigeria
Professional Architectural & Structural Engineering Services
I offer comprehensive architectural and structural engineering solutions tailored to meet residential and commercial pr...
2D & 3D Architectural Design
2D & 3D Floor Plans
2D & 3D architectural layouts
2D Commercial Building Drawings
14
more
Mechanical Design Engineer | CAD & 3D Modeling Specialist (AutoCAD / SolidWorks)
- Portfolio: 3
- Ho Chi Minh City, Vietnam
I am a Mechanical Engineer & CAD Designer with hands-on experience in AutoCAD, SolidWorks, and 3D modeling. I specialize in turning concepts into precise, manufacturable designs, f...
2D & 3D Mechanical Drawing
2D & 3D Architectural Design
2D & 3D Modeling Solidworks
2D & 3D architectural layouts
17
more
Mechanical Engineering professional with Autocad 2D/3D design experience.
- Karachi, Pakistan
A Mechanical engineering graduate fully equipped with engineering tools and practical knowledge to serve industry.
Having capability of completing projects on time by considering...
Architectural Designer | Archicad, 2D Floor Plans, 3D Modeling & Visualization
- Abuja, Nigeria
I help clients turn architectural ideas, sketches, and drawings into clean 2D plans, detailed Archicad 3D models, and realistic architectural visualizations. With a background in A...
Architectural CAD & Revit Specialist — 2D/3D Floor Plans
- Portfolio: 5
- United Kingdom
In the Name of God
Hi! I’m a dedicated Architectural CAD & Revit designer specializing in creating clean, detailed 2D and 3D floor plans. Whether you have a simple sketch. a PDF or...
Architecture(B.A.R.C.H) working knowledge of autocad 2d & 3d.
- New Delhi, India
I am Asif khan,a passionate, young architect with more then one year experince,working in the field of Architecture,on residential and commercial projects in office enviourment.I...
Software related to 3D Floor Plan Design
Skills related to 3D Floor Plan Design
- 2D & 3D Architectural Design
- 2D Drafting
- 2D Floor Plan Design
- 2D Floor Plan Drawings
- 3D Architectural Visualization
- 3D Modeling
- 3D Rendering
- Architectural Design
- Architectural Drafting
- Architectural Drawings
- Architectural Visualization
- CAD Design
- Construction Drawings
- Drafting
- Elevations
- Floor Plan Design
- Floor Plans
- Interior Design
- Residential Design
- Space Planning