
Sanasi E.
Architectural Designer | Archicad, 2D Floor Plans, 3D Modeling & Visualization
 Abuja,
Nigeria
Abuja,
Nigeria
Global rank:
32,990
/
150,773
Skill pts: 5
About
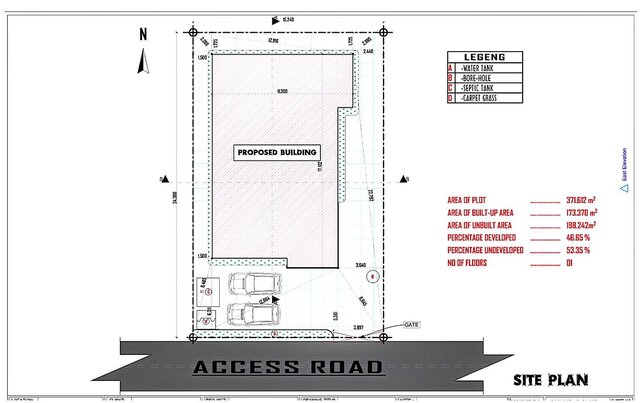
I help clients turn architectural ideas, sketches, and drawings into clean 2D plans, detailed Archicad 3D models, and realistic architectural visualizations. With a background in Architectural Technology and practical industry experience, I pay close attention to accuracy, functionality, detailing, and presentation.
Whether you need a floor plan drafted, an existing drawing converted into a 3D model, or a residential project visualized, I aim to deliver clear, professional results and communicate effectively throughout the process.
... more »
« less
Whether you need a floor plan drafted, an existing drawing converted into a 3D model, or a residential project visualized, I aim to deliver clear, professional results and communicate effectively throughout the process.
Service offers
Experience
- Architectural Technology / CAD & 3D Visualization Federal Ministry of Housing and Urban Development · Internship Dec 2024 – Present 1 yrs 10 mos Mabushi, Abuja, Nigeria Assisted with architectural drafting, 2D floor plans, building documentation, and 3D modeling. Worked with Archicad to develop architectural drawings and 3D models, with experience in residential building design, visualization, and presentation. Developed practical knowledge of architectural workflows through professional training and project work.
Education
- Federal Polytechnic Nasarawa. National Diploma, Architectural technology, Lower credit 2022 – 2024 Activities and Societies: Architectural design projects, CAD drafting, 3D modeling and visualization, building design studies, design presentations, and collaborative studio projects. Studied Architectural Technology with practical experience in architectural drafting, 2D floor plan development, 3D modeling, and building visualization. Developed proficiency in Archicad through academic projects and practical training, with a focus on residential building design, technical drawings, spatial planning, and architectural presentation. Also gained professional exposure during a one-year industrial training placement, where I applied architectural knowledge to real-world projects and documentation.
Stats
0 followers, 0 following
Joined: August 27, 2026
Last seen: October 11, 2026
Area of Expertise
Languages
English Professional working proficiency
Location
Abuja, Nigeria