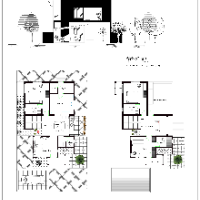
A Mechanical Engineer with plenty of experience in drafting floor plans for various building services and discipline. Previously worked in a CAD outsourcing company based here in t...
Civil Engineer with 5+ years of experience in 2D architectural floor plan drafting using AutoCAD
Chennai,
India
Civil Engineer with 5+ years of experience, specializing in 2D architectural floor plan drafting using AutoCAD. I provide accurate, well-dimensioned floor plans for residential and...
Experienced Architectural Drafter and Technical Specialist with a proven track record in converting raster/PDF drawings into high-precision, fully editable DWG/DXF files. I special...
I am an AutoCAD Architecture Designer with 3 years of experience in architectural drafting and 3D modeling.
What I do:
- 2D Floor Plans, Elevations, Sections for Residential & Com...
Architectural Drafting Professional with 15 Years of Experience in Residential, Commercial, and Hosp
Kochi,
India
I am an experienced Architectural Draftsman with 15 years of professional expertise in residential, commercial, and hospitality projects. I specialize in architectural design, 2D C...
Architect | Revit & BIM Specialist | 8+ Years Experience | 3D Visualization
Cairo,
Egypt
Architect with 8+ years of hands-on experience in Autodesk Revit and Building Information Modeling (BIM), combined with 4 years of experience in 3D visualization using 3ds Max and...
we create functional and aesthetic interior spaces using SketchUp and high-quality rendering tools. Our focus is modern, clean, and client-focused design solutions.
I am a dedicated architectural designer specializing in residential and multifamily building design, with a strong focus on triplexes, duplexes, townhouses, apartment buildings, an...
I am an Architect with extensive experience in architectural design, USA permit drawings, ADU design, residential and commercial projects, Revit BIM modeling, AutoCAD drafting, and...
I am an Architectural and Structural Engineer with extensive experience delivering high-quality design, drafting, and technical documentation for commercial and residential project...