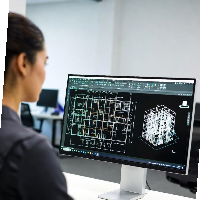
Architectural Draftsman | Interior Designer | 2D/3D CAD Specialist | AutoCAD, Revit, SketchUp, Lumion
I am a detail-oriented Architectural Draftsman and 3D Visualizer with over 2...
2D & 3D Architectural Design2D & 3D Interior Design2D & 3D Modeling2D & 3D Modeling BIM30
more
I am a highly skilled AutoCAD Draftsman with solid experience in preparing precise 2D architectural drawings, detailed floor plans, elevations, and construction documentation. I ha...
2D Drafting2D Floor Plan Design2D Real Estate drawings3D Floor Plan Design16
more
I am an Architectural Designer and CAD/BIM specialist with strong experience in creating detailed architectural drawings, 3D models, and construction documentation. I help clients...
I am an Architectural Technician with 7 years experience in the industry.
My strengths are general arrangement drawings (plans, elevations, sections) and construction details.
Pr...
I have recently graduated with a BA (Hons) Architecture degree from the University of Westminster in London and I am currently looking for work in the industry. I am skilled in han...
Mechnaical Engineer professional with Solid works,Auto Cad, Inventor, Fusion 360, and 3D Modeling I
India
Hello, my name is Sudharsan, I have more than 1 years experience working on technical drawings and working as a 2D/3D furniture and architecutre freelancer, Interior designer and...
I’m a professional Architect and Designer with over [X] years of experience in architectural design, detailed drafting, and high-quality 3D visualization.
I specialize in:
• Resid...
Hello,
Thanks for viewing my profile!
I am an Architectural Designer with over 10 years of experience in the design of residential, commercial and industrial building.
I offer Ar...
Experienced draughtsperson using Autocad, Sketchup and Revit. Providing 2D floor layouts and 3D visuals. Experienced in Office projects, showrooms, warehouses, residential extensio...
I am a detail-oriented architectural drafter with over a decade of experience producing high-quality CAD drawings for residential, commercial, and renovation projects. Skilled in A...