
Khalid J.
USA PERMIT DRAWINGS ADU ! REVIT BIM AND AUTOCAD DRAFTER !MEP ARCHITECT
 Bahawalpur,
Pakistan
Bahawalpur,
Pakistan
About
My expertise includes Accessory Dwelling Units (ADUs), garage conversions, home additions, custom homes, remodels, and construction documentation. Using Revit Architecture, BIM workflows, and AutoCAD, I deliver accurate, professional, and high-quality drawings for architects, contractors, developers, and homeowners.
Services include:
• Architectural Design
• USA Permit Drawings
• ADU & Garage Conversion Plans
• Revit BIM Modeling
• AutoCAD Drafting
• Floor Plans, Elevations & Sections
• Site Plans & Construction Documents
• MEP Coordination
• As-Built Drawings
• Permit Revisions & City Corrections
I am committed to delivering code-compliant, permit-ready drawings with accuracy, attention to detail, and on-time project completion.
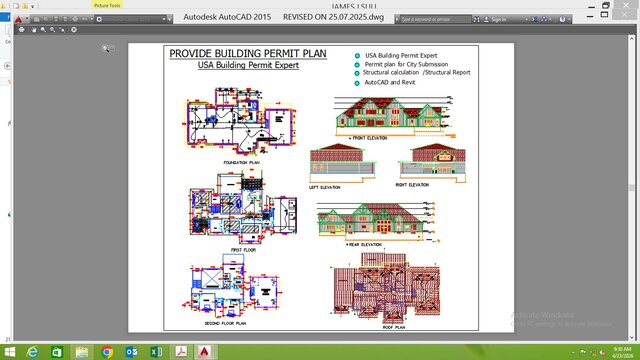
Service offers
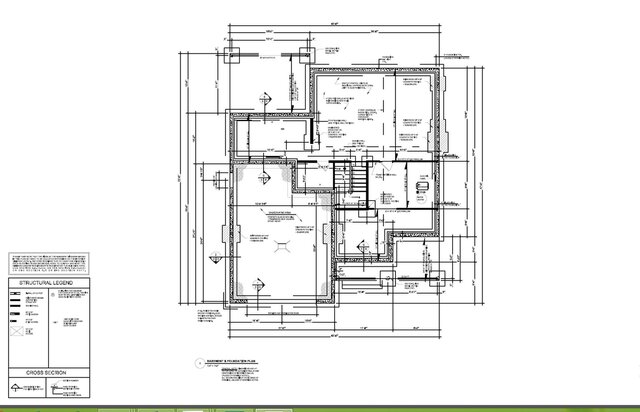
Experience
- Principal Architect & Engineering Director K -Draft · Self-employed Dec 2006 – Present 19 yrs 10 mos Pakistan Licensed Architect with 10+ years of experience in architectural design, USA permit drawings, ADU projects, Revit BIM modeling, AutoCAD drafting, and MEP coordination. Skilled in creating permit-ready plans, construction documents, floor plans, elevations, sections, and code-compliant residential and commercial designs.
Education
- Indus Valley School of Art & Architecture, Karachi Pakistan Achitechral, Achitechral 1992 – 1996
Licenses & Certifications
- Revit Achitechral May 2010 – Present
- Email address
0 followers, 0 following
Joined: July 17, 2026
Last seen: August 18, 2026
Languages
English Full professional proficiency
English Full professional proficiency
German Native or bilingual proficiency
Arabic Native or bilingual proficiency
Location
Bahawalpur, Pakistan