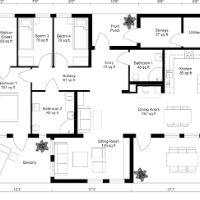
I will do architectural drawings planning permission structural engineering for floor plan,roof plan
Ibadan,
Nigeria
Professional Architectural & Structural Engineering Services
I offer comprehensive architectural and structural engineering solutions tailored to meet residential and commercial pr...
2D & 3D Architectural Design2D & 3D Floor Plans2D & 3D architectural layouts2D Commercial Building Drawings14
more
Designer-Residential Architectural, Plans to 3D models
Littleton,
CO,
United States
From basic floor plans to complex 3D building models, I have the skills and talent to produce what you need.
Over 16 years of CAD experience in the Residential Buildin...
Mechanical Design Engineer with 9 years expeirience in automotive manufacturing company.
I used to design bus, truck and trailer structure and create drawing plans that are ready f...
2D & 3D Modeling Solidworks2D Floor Plan Drawings2D and 3D Solid Modeling2D/3D AUTOCAD8
more
We are a team of Professional Engineers & Architects with 15+ years of experience in Planning, designing, and drafting Commercial, Industrial, Residential, and infrastructure proje...
Mechanical Engineering professional with Autocad 2D/3D design experience.
Karachi,
Pakistan
A Mechanical engineering graduate fully equipped with engineering tools and practical knowledge to serve industry.
Having capability of completing projects on time by considering...
Electrical Engineer Professional with Design and Drafting experience
Bhiwandi,
India
I'm an electrical Engineer having lots of experience in design and drafting. I have completed too many projects which is from national and international. I have both 2D and 3D draf...
Hello
Are you looking Autocad or Solidworks designer ? I am the right person.I am professional designer of Autocad & Solidworks. I have 10 years experience both of Autocad & Solid...
2D & 3D Drafting2D & 3D Floor Plans2D & 3D Mechanical Assembly2D & 3D Mechanical Design15
more
I have more than 15 years of experience to work on Autocad & Revit. I am professional in Architecture and building services drawings and modeling. I am able to produce floor plan,...
Mechanical Engineer AutoCAD Professional with fully experienced
Surendranagar,
India
Hello,
I am an Engineer and an AutoCAD expert. I can design your floor plan drawing, Mechanical drawing or 2D to 3D, I can complete it within your time frame.
With my acquired...