-Experience with revit structure, BIM modeller,BIM QTY take off.
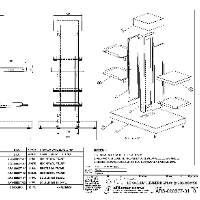
-Generate as-builts drawing, Shop drawing, Detailing.
-Converting pdf file to cad or cad to 3D Model by revit.
I am a skilled BIM Technologist with expertise in structural modeling, shop drawings, and 4D/5D simulations. Passionate about integrating digital solutions in construction.
AutoCAD, General CAD Drafting, and Design & Drafting Designer
Suwanee,
GA,
United States
I've been drawing in CAD using multiple platforms since 1999. I do a variety of different types of drawings now from shop drawings to residential additions to CAD detailing.
I have 18+ years of local and overseas experience. Skilled in creating shop drawings
and 3D models using AutoCad and Solidworks for various client projects.
2D/3D AUTOCAD2D/3D AutoCAD3D Modelling and Design3D Models4
more
Mechanical Engineering Technologist with SolidWorks, Inventor, AutoCAD experience
Vancouver,
Canada
Graduated from SIAST with Mechanical Engineering Technology diploma.
5 years of experience with 2D and 3D modeling, project estimating, mechanical design, fabrication shop drawing...
Hi, I'm an Sr. Graphic Designer / 3D & CAD designer with a passion for turning ideas into tangible, immersive brand experiences. From captivating logos to fully realized 3D visuali...
My Objective:
To ensure your project remains compliant and cost-effective by minimizing material waste and providing precise shop drawings.
What I offer:
* Structural Detailing: E...
Experienced Curtain Wall & Facade Design professional with 10+ years of expertise in producing high-quality shop drawings, fabrication drawings, and material take-offs for windows,...
I worked in electrical & light current design, shop drawing and tender.
I worked on two projects, an individual project and the other in a team, and I was their team leader