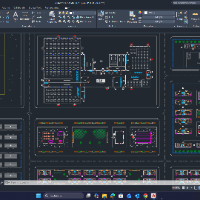
Professional Architect and expert AutoCAD Drafter with over 3 years of hands-on experience in technical drawing. I specialize in clean, precise, and fast 2D drafting.
My services...
👋 Hi, I’m Sourav Sardar — a CAD drafting expert with over 10 years of professional experience in AutoCAD 2D drafting.
I provide high-quality technical drawings for:
Architectura...
Years of 2D AutoCAD experience in many disciplines.
Liverpool,
NY,
United States
Drafting specialist and professional.
Attention to the details and works efficiently.
Running AutoCAD LT at home office currently for 2D drafting projects.
-Started career with Nat...
I am a professional AutoCAD Draughtsman with over 11 years of experience in MEP (Mechanical, Electrical, and Plumbing) building services drafting. I have worked on residential, com...
2D & 3D Architectural Design2D & 3D Sketchup Models2D Drafting2D Electrical Design14
more
Architectural Designer | AutoCAD & SketchUp Expert | 2D to 3D Conversion Specialist
Delhi,
India
I am a Civil Engineer and Architectural CAD Designer with hands‑on site experience and a strong focus on delivering accurate, construction‑ready drawings and high‑quality 3D models...
Senior AutoCAD Drafting Specialist | Architectural & Construction Drawings
Torrevieja,
Spain
Hello! I turn sketches, rough plans, and PDFs into clean, editable CAD drawings. I can also draft floor plans and building layouts from scratch based on your requirements and avail...
I’m a 4th-year Architecture student who actually enjoys the "how" as much as the "what." With 8 months of professional experience—split between a fast-paced 6-month office internsh...