I am a skilled Architectural Designer specializing in AutoCAD 2D drafting and detailed construction drawings. I create accurate clear architectural plans for residential and commer...
I'm a skilled draftsman and designer for architects that develops at turning 2D concepts into realistic looking 3D models and detailed construction drawings. I'm skilled with draft...
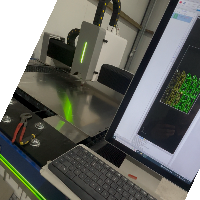
MegaCAD 2D & CypCut Specialist – Production-Ready DXF/DWG Preparation
Are you looking for precise, error-free 2D drawings that can be loaded directly onto your fiber laser? As a sp...
Hi welcome!
Thanks for landing to my Profile.
I completed my B.Sc in Civil Engineering from World University Bangladesh.
Now, I am a professional AutoCAD engineer with 10+ years o...
Civil Engineer Professional With AutoCAD, Revit, Point Cloud Processing, Bim, NEN2580 Experience
Mumbai,
India
As a freelancer, I want to use my knowledge and implement ideas gathered during my 12 years of experience in many Software, by working on multiple new interesting projects
Some of...
Tired of messy auto-converted CAD files? I provide precision manual redrawing & construction-ready plans with unlimited revisions until you're 100% satisfied. Clean layers, precise...
I am a professional Architect having 3 years experience in Revit,autocad and Enscape 3d. My services are:
* Elevation, sections and plan using Autodesk Revit
* 3D renderings and a...
Senior Designer with extensive experience in architectural, structural and nuclear design projects. Skilled in AutoCAD, Microstation, technical drafting, construction documentation...