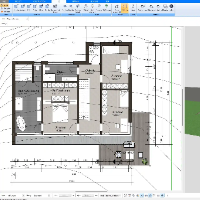
**Looking for someone to redraw your old or manually-drawn plans into professional floor plans? I'm here to help you get the job done!
WORKING PROCEDURE:
-You send me the old floor...
We are India based renowned organization mainly caters to CAD based designing, 2D drafting, 3D modeling, and drawing. We primarily serve to Architecture, Engineering, and Construct...
I am an experienced AutoCAD 2D drafting professional with expertise in Oil & Gas, Boiler Systems, Mechanical Equipment, residential house plans, commercial building drawings, coffe...
I am a Civil Engineering graduate with 6 years of AEC industry experience, specializing in high-precision 2D Measured Building Surveys and As-Built Documentation. My unique backgro...
With over than 10 years of working in the industry, I specialise in precise 2D drafting, technical drawing and interior design proposals that brings your vision to live.
A detail...
I am an Architectural Technologist with over three years of experience in residential and multifamily design, construction documentation, and permit applications. I specialize in R...
AutoCAD Drafter | PDF to DWG, Redline Revisions & Shop Drawings
San Diego,
CA,
United States
I help contractors and design teams turn supplied PDFs, sketches, and marked-up plans into organized, editable AutoCAD drawings. My focus is PDF-to-DWG redrafting, redline revision...
I am a super skilled architect and an expert 3D modeling and rendering Expert with over 10 years e
Indianapolis,
IN,
United States
I will provide high quality photorealistic visualizations for your architectural designs. I am offering to develop a design package with Autocad,Revit or Sketchup & deliver: Deta...
Senior AutoCAD Drafting Specialist | Architectural & Construction Drawings
Torrevieja,
Spain
Hello! I turn sketches, rough plans, and PDFs into clean, editable CAD drawings. I can also draft floor plans and building layouts from scratch based on your requirements and avail...
I hold an Associate Degree in Architectural and Structural Design as well as an Associate Degree in Engineering Design Technology. With 2+ years of experience, I can handle project...