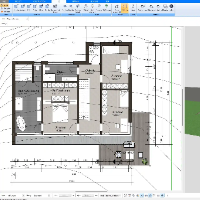
I am a Civil Engineering graduate with 6 years of AEC industry experience, specializing in high-precision 2D Measured Building Surveys and As-Built Documentation. My unique backgro...
2D DRAIFTING I 3D RENDERING I KITCHEN LAYOUT I FLOOR PLAN I PDF TO AUTO CAD CONVERSION I
💎 High Quality Work Guaranteed
✔ Revision
✅8+ years of experience
I specialize in deliv...
Welcome! As a professional engineer specializing in BIM and architectural design, I help clients transform concepts into high-quality, construction-ready documentation. With extens...
2D & 3D Architectural Design2D AutoCAD, Revit, Sketchup3D ModelingADU permit39
more
- TURNKEY, ONE-STOP-SHOP for new building construction and renovation Electrical Drawings and Specifications design that you can trust to be done accurately and thoughtfully the fi...
Welcome to our Profile: Our first priority is to satisfy our client by reaching out to his mind and Design the accommodation according to his needs. we deal with all kinds of Build...
Architect and CAD draughtsman expert in Autocad and Revit
Mendoza,
Argentina
I am an Architect, Urban Designer and CAD draftsman. With over 22 years of experience in the architectural field and 18 years in the urban design field.
I can provide a full range...