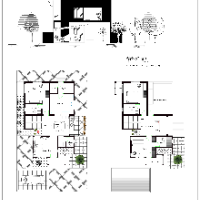
2D & 3D Floor Plans Designers
Ashraf Uddin M.
4.2
(1)
I am an Architect with vision for innovation also efficient CAD and SketchUp skills.
- Portfolio: 3
- Bangladesh
First of all my service is for those who are in need of fast and efficient CAD drafting. If u have a PDF of Hand sketch of a house plan, section, elevation this might be the servic...
2D & 3D Architectural Design
2D Concept Design Services
2D Floor Plan Drawings
2D House Design
16
more
Architectural Drafting Professional with 15 Years of Experience in Residential, Commercial, and Hosp
- Kochi, India
I am an experienced Architectural Draftsman with 15 years of professional expertise in residential, commercial, and hospitality projects. I specialize in architectural design, 2D C...
Mechanical engineer professional with AutoCad experience
- Nairobi, Kenya
A technically driven Mechanical Engineering professional with two years of practical experience in 2D and 3D CAD modelling, engineering drawing, and technical drafting. Skilled in...
2D & 3D Mechanical Drawing
2D & 3D Mechanical Modeling
2D & 3D Architectural Design
2D & 3D Design
18
more
Mechanical engineering professional with SolidWorks experience.
- Karachi, Pakistan
I'm a CAD designer. I work daily in AutoCAD, SolidWorks, and Fusion 360. My focus is turning ideas into accurate 2D drawings, 3D models, and production-ready files.
Need a part 3D...
Quantity Surveyor
- Hyderabad, India
I am a Civil Engineering Specialist combining technical precision in AutoCAD drafting with practical expertise in Quantity Surveying. My core focus is translating architectural con...
Professional AutoCAD Draftsman | Revit Modeler | Fast & Accurate Construction Drawings
- Portfolio: 1
- Ethiopia
I am an Urban Planner and AutoCAD specialist with over 4 years of experience preparing architectural and construction drawings. I currently work in the construction department at A...
BIM, CAD & Architectural Designer
- Raleigh, NC, United States
I provide BIM, CAD and design-production support for architecture, interior design, construction and real-estate projects. My work includes AutoCAD drafting, Revit modeling, existi...
Civil Engineering Technologist
- Edmonton, Canada
In NAIT's Civil Engineering Technology program from 2025-2027. Excellent with AutoCAD including building floor plans, traverse diagrams with scales, title blocks, layer control, an...
solanki profile is set to private
You can still send project invites or hire the member directly.
Architectural Drafter / Revit BIM & AutoCAD Specialist
- Montevideo, Uruguay
Licensed architect from Uruguay with hands-on experience in residential and commercial projects, from concept through construction documentation. Certified in Autodesk Revit BIM an...
Software related to 2D & 3D Floor Plans
Skills related to 2D & 3D Floor Plans
- 2D & 3D Architectural Design
- 2D & 3D CAD Design
- 2D & 3D Design
- 2D & 3D Drafting
- 2D & 3D Modeling
- 2D & 3D Renderings
- 2D Drafting
- 2D Floor Plan Drawings
- 3D Architectural Visualization
- 3D Modeling
- 3D Models
- 3D Rendering
- Architectural Design
- CAD Design
- Construction Drawings
- Drafting
- Elevations
- Floor Plans
- Interior Design
- Rendering