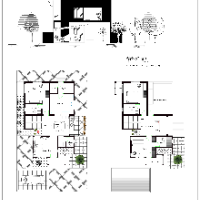
2D & 3D Floor Plans Designers
We are top-tier designers. whatever you need, we’ll create it for you. Your satisfaction is our to
- Portfolio: 3
- Jakarta, Indonesia
1. Technical Skills
✅ Proficiency in CAD Software – Mastery of AutoCAD, Revit, SketchUp, ArchiCAD, or BIM software for creating technical drawings and 3D models.
✅ Understanding...
Architectural Designer
- Riyadh, Saudi Arabia
Detail-oriented AutoCAD Draftsman with over 7 years’ experience delivering precise, build-ready 2D and 3D drawings for residential and commercial building projects. Proficient in A...
Interior Designer with AutoCAD, SketchUp experience
- Dublin, Ireland
Interior Designer with experience in developing floor plans, technical drawings, 3D Modelling and rendering. Designed a variety of projects including commercial, retail, residentia...
nikitam profile is set to private
You can still send project invites or hire the member directly.
Architectural Drafting Professional with 15 Years of Experience in Residential, Commercial, and Hosp
- Kochi, India
I am an experienced Architectural Draftsman with 15 years of professional expertise in residential, commercial, and hospitality projects. I specialize in architectural design, 2D C...
CAD Modelling Expert | Mechanical System Design | Product Design
I completed my Master's degree in Mechanical engineering. I have 7 years of experience working with 2D/3D CAD modelling packages such as Autodesk Inventor, AutoCAD, and SolidWorks....
Project Designer with Revit Experience
- Houston, TX, United States
Entry-level architectural designer and drafter with hands-on experience creating detailed 2D floor plans, elevation views, and high-quality 3D renderings using Revit, AutoCAD, and...
Bachelor of Civil Engineering
- Zagreb, Croatia
Civil engineering student with a strong interest in architectural drafting, CAD design and interior design. I work with AutoCAD and am developing my skills in architectural 2D draf...
CAD Designer | PDF to Cad Conversation | Architect
- Lahore, Pakistan
I’m a professional architect specializing in PDF to CAD conversions,accurate CAD drafting and modern house design. I convert complex PDFs, sketches, scanned drawings, and hand-mark...
Architectural Designer
- Lagos, Nigeria
I’m an Architecture graduate skilled in AutoCAD and Revit, with experience producing accurate architectural drawings and documentation from design concepts. My skills include floor...
Software related to 2D & 3D Floor Plans
Skills related to 2D & 3D Floor Plans
- 2D & 3D Architectural Design
- 2D & 3D CAD Design
- 2D & 3D Design
- 2D & 3D Drafting
- 2D & 3D Modeling
- 2D & 3D Renderings
- 2D Drafting
- 2D Floor Plan Drawings
- 3D Architectural Visualization
- 3D Modeling
- 3D Models
- 3D Rendering
- Architectural Design
- CAD Design
- Construction Drawings
- Drafting
- Elevations
- Floor Plans
- Interior Design
- Rendering