AutoCAD 2D Drafting & Rhino 3D Modeling | Architectural Drawings
Athens,
Greece
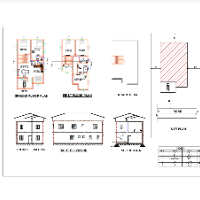
I help clients turn supplied sketches, PDFs, and drawings into clear AutoCAD 2D drawings and Rhino 3D models, with a focus on architectural drafting and modeling.
Services I offer...
Professional Civil Engineer with 15 years of experience.I specialize in providing high-quality 2D AutoCAD services and Quantity Takeoffs for architectural and structural projects....
Professional Architectural Draftsman with AutoCAD 2D & 3D and Civil Engineering experience
Dhaka,
Bangladesh
I’m a Civil Engineering professional and Architectural Draftsman specializing in AutoCAD 2D/3D, architectural drafting, CAD drawing, and construction-related design work. I help ho...
Civil engineer with passion for building exterior and interior designs
Mumbai,
India
I'm B.Tech Civil Engineer and Passionate about 2D and 3D autocad drawings. I have done various projects so will do a detailed project as per your requirement. Rest assured about q...
👋 Hi, I’m Sourav Sardar — a CAD drafting expert with over 10 years of professional experience in AutoCAD 2D drafting.
I provide high-quality technical drawings for:
Architectura...
AutoCAD Architectural Drafter | 2D Floor Plans | Construction Drawings | PDF to CAD
Karachi,
Pakistan
Architecture student at Nazeer Hussain University, Karachi, with 1.5 years of professional experience as an AutoCAD draftsman at Starchitects, a Karachi-based architectural firm. D...
Prepare detailed CAD drawings, layouts, and plans for construction, fabrication, or installation.
Interpret and translate conceptual sketches and technical instructions into profe...
I’m a licensed architect with extensive experience in 2D drafting using AutoCAD, focused on technical / architectural plans and their transformation into graphic material for prese...
I am a Civil CAD Designer specializing in AutoCAD drafting, technical drawings, floor plans, and civil engineering design support.
I focus on creating accurate, clean, and profess...