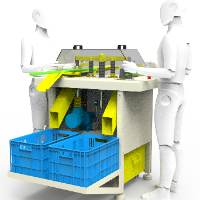
Professional SolidWorks Designer and Mechanical Product Designer with experience in 2D drafting, 3D CAD modeling, mechanical components, product design, and technical documentation...
Architectural & Structural BIM specialist. Focused on Revit-based modeling, CAD construction documentation, and coordination for residential projects.
Remote, project-based experi...
I am a Senior Mechanical and Piping CAD Designer and BIM Specialist with over 15 years of experience in industrial projects.
I develop accurate, manufacturing-ready 3D models, mec...
I am a freelance Architectural Engineer specializing in BIM modeling and architectural documentation. I have strong experience working with Autodesk Revit and AutoCAD, providing ac...
3D modeler, renderer, landscape and hardscape designer
Denver,
CO,
United States
I help both individuals and professionals turn ideas into clear, usable 3D models.
Whether you're a homeowner visualizing a backyard project or a designer/contractor needing clean...
Architect and Urban Planner specializing in CAD, BIM, 3D modeling, heritage conservation, and urban
Brazil
I am an Architect and Urban Planner with over 15 years of experience in architectural design, CAD drafting, urban planning, cultural heritage conservation, and technical documentat...
Civil Engineering Professional with CAD experience
Malang,
Indonesia
Professional CAD Specialist with 15+ years of experience in AutoCAD drafting, structural detailing, technical documentation, and engineering design support. Skilled in creating acc...
Civil / Structural Engineer | AutoCAD Drafting & Engineering Support
Belgrade,
Serbia
I help engineering teams and small offices complete accurate AutoCAD drawings, quantity takeoffs, and structured engineering documentation quickly and to client standards.
What I o...
2D & 3D Structural Design2D & 3D Structural Detailing2D AutoCAD drafting2D Drafting5
more
Licensed architect and interior designer with 8+ years of experience delivering precise Revit models, BIM documentation, and construction drawings for residential and commercial p...