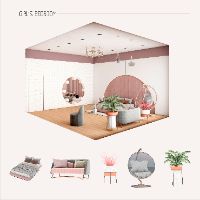
I am an Interior Designer and 3D Visualization Specialist with over 10 years of professional experience in residential and commercial interior projects.
I create photorealistic in...
Mechanical Designer loaded with creativity and Software skills
Vancouver,
Canada
Converted crucial legacy AutoCAD drawings to 3D SolidWorks drawings under ISO Standards to streamline production and meet current production standards.
# Created complex mechanical...
I graduated top of my class at the Lutsk National Technical University.
I have professional experience in SolidWorks, AutoCAD, Rhino, Geomagic Studio, Geomagic Design x, CATIA, 3D...
Architect and designer based in Geneva, specializing in architecture projects.
Zurich,
Switzerland
Architecte designer with solid experience in residential renovation, interior design, and 2D/3D drafting. I specialize in creating clear technical drawings, realistic 3D models, an...
Mechanical Engineering student with practical knowledge of AutoCAD and CATIA V5, specializing in 2D drafting, 3D modeling, mechanical drawings, and CAD design. I can create accurat...
Civil Engineer with extensive experience in structural design and BIM modeling. I specialize in providing high-quality, precise technical drawings and structural calculations for r...
2D & 3D Modeling BIM3D Autodesk revit3D REVIT MEP,3d revit9
more
Architectural Designer | AutoCAD & SketchUp Specialist | 3D Modeling and Rendering
Brazil
Hello, my name is Victor Brito, and I am an architectural designer with 5 years of experience developing architectural projects, executive drawings, interior design solutions, furn...
Kitchen Designer | Cabinet Expert | 2D & 3D Visualizer
Bangladesh
Hello and Welcome! 👋
I’m Mohibur Rohman, a Design Draftsman and 2D & 3D Visualizer specializing in kitchen, furniture, and interior design. With over 8 years of experience, I cre...
Architect & Interior Designer — Archicad, AutoCAD, 3D Visualization
Izmir,
Turkey
I am an architect and interior designer who manages residential, commercial, and hospitality projects from early planning and spatial development through detailed drawings and 3D v...