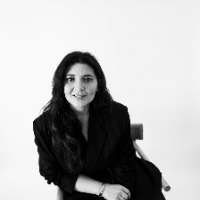
**Interior Designer & 3D Visualization Specialist | High-End Residential & Commercial Spaces**
I'm Hela Dhouib, an interior designer with 6 years of experience in architectural in...
I am a CAD designer with European-standard education, holding a Bachelor’s degree in Architectural Engineering. Currently, I work in Canada, specializing in 2D and 3D drafting and...
Civil Designer with over 7 years of experience in civil engineering and 11+ years in AutoCAD, currently serving as a Design Coordinator overseeing multidisciplinary design efforts...
> I have experience preparing floor plans, elevations, sections, and 3D visuals for client presentation and municipal approval. I pay attention to detail, meet deadlines, and under...
Welcome to know new freelance provider for CAD Drafting & Engineering related services.
I am Mr. Pritam Nachankar, I have good experience in Mechanical & Piping Engineering.
Know...
I am a Civil Engineering master’s student with strong expertise in architectural drawings and drafting. I specialize in 2D floor plans, construction layouts, and technical document...
Welcome! As a professional engineer specializing in BIM and architectural design, I help clients transform concepts into high-quality, construction-ready documentation. With extens...
2D & 3D Architectural Design2D AutoCAD, Revit, Sketchup3D ModelingADU permit39
more
I am a professional Architectural Designer with a strong background in creating precise technical drawings and architectural plans. I specialize in using Revit and AutoCAD to deliv...
Hi, my name is Abdullah Belal. I’m a student of Civil Engineer. I am a professional Architectural designer.
Expert in AutoCAD, Adobe Photoshop and SketchUp. Customer satisfaction i...