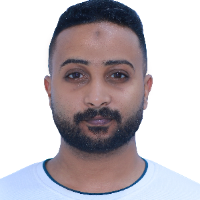
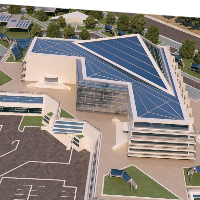
I am an Architect and BIM Modeler based in Abu Dhabi, UAE, specializing in Autodesk Revit, architectural BIM modeling, technical documentation, and construction drawings.
My exper...
I can provide perfect Architectural, Structural and MEP (Mechanical, Electrical, Plumbing) drawings prepared with professional standards and suitable for construction and permit s...
Electrical engineer with 15 years on industrial sites in 10 countries, for international clients. I design complete electrical packages, from the transformer substation and main sw...
Dedicated CAD/CAM Expert with 𝟒+ 𝙮𝙚𝙖𝙧𝙨 experience bridging the gap between a concepts and reality . With a strong foundation in design, analysis, and manufacturing. Whether you nee...
Design engineer specializing in 3D modeling and fabrication drawings
Karaganda,
Kazakhstan
Hey, i am a design engineer with a technical university degree and practical experience in engineering design and on-site construction.
I work on pavilions, kiosks, exhibition sta...
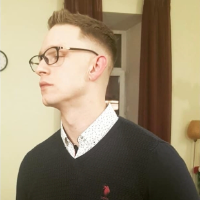
UK Architect with 2D AutoCAD and 3D Sketchup skills
London,
United Kingdom
Fraser studied at Edinburgh College of Art and the University of Westminster – both schools having a strong focus on creative expression and the meeting of art and architecture – b...
Design & Drafting, Civil Drafting, and Revit Specialist
Hyderabad,
India
CURRICULAM VITAE
VIJAYAGOPAL. P
Civil & Structural CADD Engineer.
?:▒▒▒▒▒▒▒▒▒▒▒▒▒
E-mail: ▒▒▒▒▒▒▒▒▒▒▒▒▒▒▒▒▒▒▒▒▒
To put myself in a globally reputed organization which moti...
I am Oluwatommy, A professional 3D Architectural Designer specializing in photorealistic architectural visualization, interior and exterior rendering, and detailed 3D modeling for...
We are a team of Professional Engineers & Architects with 15+ years of experience in Planning, designing, and drafting Commercial, Industrial, Residential, and infrastructure proje...
Hello and welcome to my profile!
I am a Civil Engineer with 16+ years of professional experience in building design, construction, technical documentation, and project supervision....