
Mashraful I.
Architectural Design | Floor Plan | 3D Design & Construction Drawings | CAD Design | Civil Engineer
 Dhaka,
Bangladesh
Global rank:
8,410
/
153,341
Skill pts: 10
About
Hello and welcome to my profile!
I am a Civil Engineer with 16+ years of professional experience in building design, construction, technical documentation, and project supervision. I help homeowners, architects, contractors, real estate developers, and engineering firms turn their ideas into practical, accurate, and visually appealing designs.
My Services:
• Architectural Design: 2D floor plans, residential and commercial building layouts, space planning, and building design development.
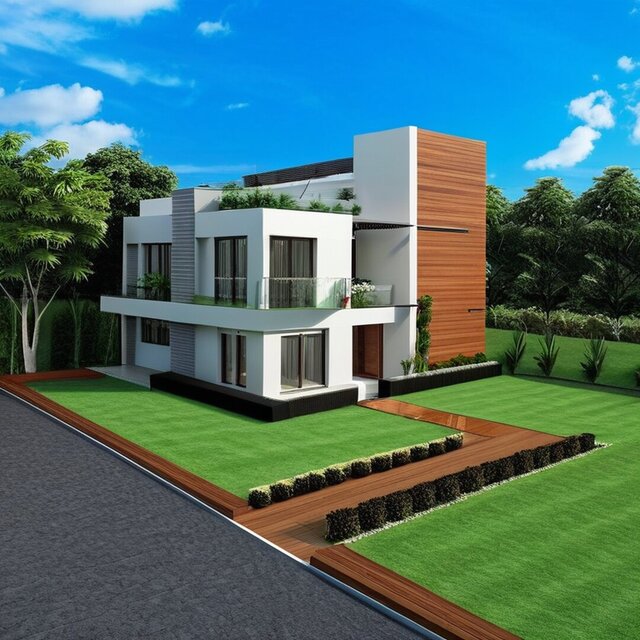
• 3D Modeling & Visualization: Exterior and interior 3D modeling, realistic renderings, 3D floor plans, and architectural presentations.
• CAD Drafting & Construction Drawings: Detailed technical drawings, working drawings, and design documentation.
• Structural Engineering: Structural modeling and analysis support for reinforced concrete buildings, subject to project requirements and applicable codes.
• Quantity Estimation & BOQ: Quantity takeoffs, bills of quantities, cost estimation, and quantity verification.
• Construction & Quality Support: Drawing review, quality control, site coordination, and construction-related technical support.
Software Skills
AutoCAD | Autodesk Revit | 3ds Max | ETABS | CSI SAFE | Microsoft Office
Why Work With Me?
I combine practical construction experience with technical design skills to deliver work that is not only visually attractive but also organized, detailed, and suitable for its intended purpose. I value clear communication, attention to detail, realistic deadlines, and client satisfaction.
Whether you need a building floor plan, architectural 3D visualization, CAD drawings, quantity estimation, or structural design support, I am ready to discuss your project requirements and help you find the right solution.
Let's work together to turn your ideas into well-planned, professional designs!
... more »
« less
I am a Civil Engineer with 16+ years of professional experience in building design, construction, technical documentation, and project supervision. I help homeowners, architects, contractors, real estate developers, and engineering firms turn their ideas into practical, accurate, and visually appealing designs.
My Services:
• Architectural Design: 2D floor plans, residential and commercial building layouts, space planning, and building design development.
• 3D Modeling & Visualization: Exterior and interior 3D modeling, realistic renderings, 3D floor plans, and architectural presentations.
• CAD Drafting & Construction Drawings: Detailed technical drawings, working drawings, and design documentation.
• Structural Engineering: Structural modeling and analysis support for reinforced concrete buildings, subject to project requirements and applicable codes.
• Quantity Estimation & BOQ: Quantity takeoffs, bills of quantities, cost estimation, and quantity verification.
• Construction & Quality Support: Drawing review, quality control, site coordination, and construction-related technical support.
Software Skills
AutoCAD | Autodesk Revit | 3ds Max | ETABS | CSI SAFE | Microsoft Office
Why Work With Me?
I combine practical construction experience with technical design skills to deliver work that is not only visually attractive but also organized, detailed, and suitable for its intended purpose. I value clear communication, attention to detail, realistic deadlines, and client satisfaction.
Whether you need a building floor plan, architectural 3D visualization, CAD drawings, quantity estimation, or structural design support, I am ready to discuss your project requirements and help you find the right solution.
Let's work together to turn your ideas into well-planned, professional designs!
Experience
- Senior Engineer BCL Associates Limited · Full-time Feb 2014 – Present 12 yrs 8 mos Dhaka, Bangladesh Responsible for: Structural design and supervision of major construction projects. Conducted structural modeling and analysis using ETABS, CSI Safe. Exterior and Interior 3D Design using 3Ds Max, Photoshop. Developed BIM (Building Information Modeling) -based structural models using Autodesk Revit. Prepared Bar Bending Schedules (BBS). Prepare BOQ, specifications, and cost estimates. Handling multiple projects simultaneously under tight deadlines. Supervised industrial and infrastructure projects. Prepare project planning, progress monitoring, quality control, QS (Quantity Surveyor), and technical reporting. Execute and monitor work plan. Check and finalize bill.
- Junior Engineer Development Design Consultants Ltd. (DDC) · Full-time May 2011 – Jan 2014 2 yrs 8 mos Dhaka, Bangladesh Responsible For: Associated with the design of Barrage and Allied Structures like guide bund, afflux bund and river training works. Preparation of Long and Cross Section of river, road using AutoCad. Responsible for preparing Feasibility Study Report. Assisted for preparing EIA and SIA Report. Organizing and distributing assignments to other Engineers and co-workers. Preparation of cost estimates. Assisting Team Leader to prepare and transmit Monthly, Quarterly and Annual Reports.
- Design engineer Amazing Design Development Ltd. · Full-time Aug 2010 – Nov 2010 3 mos Dhaka, Bangladesh Responsible For: Structural design and supervision of major construction projects. Conducted structural modeling and analysis using ETABS, CSI Safe. Exterior and Interior 3D Design using 3Ds Max, Photoshop. Developed BIM (Building Information Modeling) based structural models using Autodesk Revit. Prepared Bar Bending Schedules (BBS). Prepare BOQ, specifications, and cost estimates. Handling multiple projects simultaneously under tight deadlines. Prepare project planning, progress monitoring, quality control, and technical reporting.
-
Junior Design Engineer
Reza Construction Ltd. · Full-time
Sep 2009 –
Apr 2010
7 mos
Dhaka, Bangladesh
Responsible For: Prepared detailed structural drawings, reinforcement detailing, and construction documentation. Conducted structural modeling and analysis using ETABS, CSI Safe. Participate in Architectural 3D Design including Exterior, Interior, Floor Plan using 3Ds Max. Developed BIM (Building Information Modeling) based structural models and coordinated architectural and structural systems using Autodesk Revit. Prepare shop drawings, working Drawings and as-built drawings. Prepared Bar Bending Schedules (BBS), quantity take-off, BOQ, and material estimation. Reviewed and coordinated Architectural, Structural, and MEP (Mechanical.
Electrical and Plumbing) drawings to resolve design conflicts and improve constructability. Conducted checking and verification of structural calculations, design outputs, and
drawing submissions prior to project approval. Assisted project managers and construction teams by providing technical support, design clarification, and revised drawings during project execution. Supervised site activities to ensure construction quality, proper reinforcement placement, and compliance with approved structural drawings. Participated in project planning, QS (Quantity Surveyor), progress monitoring,
quality control and technical reporting for ongoing construction projects. Mark out the site, make sure designs are applied correctly and liaise with main and sub-contractors. Regular liaison with the client. Technical advice and quality control. Assisted the Seniors with every detail of project improvement.
Education
- Stamford University Bangladesh B. Sc in Civil Engineering, Civil Engineering, 3.00 out of 4.00 2004 – 2009
- Govt.Sundarban Adarsha College Higher Secondary Certificate, Science, 3.80 out of 5.00 2002 – 2004
- St. Joseph’s High School, Khulna, Bangladesh Secondary School Certificate, Science, 3.88 out of 5.00 1991 – 2000
Verified info
- Email address
Stats
0 followers, 0 following
Joined: October 27, 2026
Last seen: October 27, 2026
Area of Expertise
Interior Design
Remodeling Design
3D Rendering Services
3D Design Services
AutoCAD Drafting & Design
AutoCAD Design Services
3D Architectural Rendering Services
3D Landscape Rendering
3D Furniture Modeling Services
3D Architectural Modeling
3D Furniture Rendering
Revit Design Services
3ds Max Modeling Services
Structural Design Services
Rebar Detailing and Drawing
Floor Plan Design
BIM Modeling Services
2D CAD Design Services
3D Floor Plan Design
2D Drawings and Floor Plans
Languages
English Full professional proficiency
Bengali (Bangla) Native or bilingual proficiency
Location
Dhaka, Bangladesh