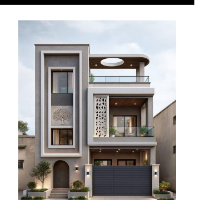
I’m a skilled AutoCAD Draftsman with over 2.5 years of hands-on experience in 2D architectural drafting and 3D modeling using AutoCAD and SketchUp. I specialize in creating accurat...
2D & 3D Architectural Design2D & 3D Interior Design2D CAD Design3D Architectural Modeling15
more
Architectural CAD Draftsperson with 12+ years of experience in residential and building projects. Skilled in AutoCAD drafting, floor plans, elevations, sections, construction detai...
Architectural Design| Revit | Point Cloud to BIM | CAD
Lahore,
Pakistan
Architectural Expert in Autodesk Revit, Autodesk AutoCAD, SketchUp, 3ds Max, and V-Ray D5 & Lumion for renderings.
POINT CLOUD TO BIM REVIT: Transforming point cloud data (E57, R...
Hello! I'm Safaiat Hossain, a Civil Engineering diploma student from Bangladesh with a strong interest in CAD drafting and 3D modeling.
I specialize in creating clean, accurate, a...
Owner and Sole Proprietor Erika McCann Kitchens, LLC
West End,
NC,
United States
Proficient in 2020 Kitchen Design - floor plans, elevations, color renderings, Sketchup, conversion to CAD and PDF; I work with builders, architects and the client directly.
20-20 Design2D & 3D Floor Plans2D Plans and Elevations3D Sketchup Rendering12
more
I provide CADD services directly to homeowners, contractors, and architectural & engineering firms. I have over two decades of diverse architectural project experience consisting o...
I am a Civil Engineer with skills in AutoCAD drafting, quantity estimation, BOQ preparation, and construction drawings. I can create accurate 2D floor plans, site layouts, elevatio...