I operate under the professional brand BIMetricAEC (www.bimetricaec.com
), delivering accurate BIM modeling and CAD drafting services for architectural, structural, MEP, and infras...
I am a design and delivery lead with 18+ years of experience across architectural design, interiors, landscape, real-estate development, urban renewal and design-to-construction de...
Revit & CAD Documentation | Architecture & Interior Professional
Sydney,
Australia
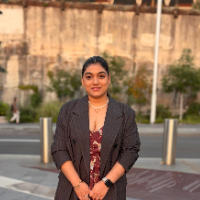
Interior designer with an architecture degree and 9+ years of experience in luxury residential, commercial and hospitality projects, including hotel fitouts for international brand...
Highly dynamic Architectural Project Lead with 5+ years of experience providing detail oriented project management & professional design services. Graduating with a Master of Archi...
Licensed Architecture & Engineering Design Specialist | U.S. Permit & Construction Documentation Exp
Lagos,
Nigeria
I help homeowners, contractors, developers, and design firms deliver permit-ready architectural and engineering solutions that meet U.S. building codes and project requirements. I...
BIM & 3D Visualization Specialist | Rhino, Grasshopper, Revit, Lumion
Italy
I'm a Building Engineering and Architecture graduate (MSc, Politecnico di Milano) specializing in parametric design, BIM modeling, and architecturally accurate 3D visualization. My...
Over half a decade of heartful involvement in building technology,
I've been specialised in building information modeling, drafting, and
3D modeling techniques with Vectorworks Arc...
ArchiCAD architectural designer with expertise in 2D/3D drafting and documentation
Yerevan,
Armenia
I am an architectural draftsman with 5 years of experience working in ArchiCAD, specializing in residential, commercial, interior, and exterior design projects. I have hands-on exp...
I am an Architect with extensive experience in architectural design, USA permit drawings, ADU design, residential and commercial projects, Revit BIM modeling, AutoCAD drafting, and...
I am a professional Architect with experience in architectural design, BIM modeling, construction documentation, and project coordination.
I specialize in Revit, AutoCAD, and prod...