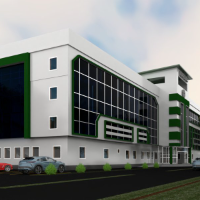
Architectural Draftsman with Autodesk Revit experience
Pretoria,
South Africa
I am skilled in quick, efficient 2D Floor Plans. I can do sketch plans to turn your concept into a realistic plan. I can further elaborate these plans and produce full colour plans...
I am a qualified architect with strong expertise in 2D drafting, 3D modeling, and visualization. Skilled in AutoCAD, SketchUp, and Enscape, I create accurate floor plans, detailed...
I’m an Architecture graduate skilled in AutoCAD and Revit, with experience producing accurate architectural drawings and documentation from design concepts. My skills include floor...
Architect with hands-on experience producing technical documentation
for real residential and institutional projects. I work across the full
project lifecycle — from Schematic De...
As an experienced architect and 3D rendering specialist, I bring over 7 years of expertise in designing innovative spaces and creating hyper-realistic visualizations that help clie...
I am delivering an exceptional range of architectural design services, including drafting, 3D rendering, and floor planning, BIM planning that I achieved in my 10-year career as a...
I am proficient AutoCAD draftsman. I took part in a wide variety of millwork projects, from small houses to the headquarters of international well-known companies. I can make for y...
As a freelance architect and designer, I have been working on a diverse range of projects for over 15 years, spanning residential, commercial, and public spaces. I have a passion f...
Architectural designs/Architectural Visualization/Architectural documentations.
I am experienced in creating various architectural designs using the industry leading softwares s...
Bachelor Architect and Interior Decorating student in Canada with extensive experience in the design of housing projects. Professional management of Revit Architecture, AutoCAD Arc...