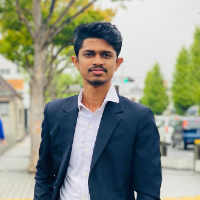
About Me
Great design is not just about how something looks — it’s about knowing how it will actually be built.
Hi, I’m Danny Garcia, a Revit, AutoCAD, 3D visualization, and mill...
Hello, my name is Aditya. I am a Civil Engineering Draftsman with training from ITI. I specialize in creating clean and accurate 2D drawings in AutoCAD and 3D models using SketchUp...
Civil, Architectural and Mechanical Autocad drawings
Karachi,
Pakistan
I am a Civil Engineer, working in the construction and mechanical industry since 1998. I have worked on different projects and companies, from Residential and commercial building t...
I'm a BIM architect with experience in coordinating executive residential (real estate),corporate and retail projects, defining schedules, meeting minutes.
Strong knowlegde in BIM...
I am Muhammad Ali Tufail, a Civil CAD Draftsman specializing in 2D AutoCAD drafting, floor planning, house planning, and architectural layouts. I create accurate, detailed, and pro...
I am a professional architect and 3D visualizer with over 10 years of experience in residential, commercial, and institutional building design. I specialize in 2D drafting, 3D mode...
CAD Specialist | Accurate 2D Architectural Drawings
Sri Lanka
Hello There !
I’m Viraj , a passionate Architect and AutoCAD specialist with 6+ years of hands-on experience in the construction and design industry.
I turn ideas, sketches, and co...
2D AutoCAD drafting2D Drawing2D Floor Plans2d architectural design21
more
Australia's Leading BIM, CAD, VDC and Engineering Designs Services Provider.
Melbourne,
Australia
Since 2011, Tesla CAD Solutions has been a trusted global partner for the AEC industry, delivering precise and cost-effective BIM, CAD, VDC and Engineering Designs services that he...
Hello, I'm Samira, a professional Architect skilled in residential, commercial, and Mixed-use projects. My expertise spans AutoCAD, SketchUp, 3DMax, V-Ray, Photoshop, and After Eff...
AutoCAD, ArchiCAD, Sketchup | 3D Modeling & Construction Drawings
Cape Town,
South Africa
I’m a seasoned CAD Draftsman and 3D Modeler with over 20 years of experience in residential, commercial, and rural architectural projects. From modern family homes to high-end deve...