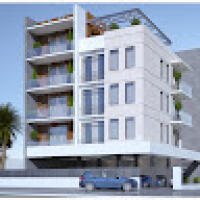
I am fluent in AutoCAD 2D & 3D modeling, with 20 years of experience in the industry.
If you need 3D models, floor plans, elevations, arrangements, or details of structural, archit...
2D & 3D Architectural Design2D & 3D Modeling2D & 3D by autodesk inventor2D Layout Design15
more
Architectural Technician and Draughtsman with 9+ years of experience in architectural
design, technical detailing, and construction supervision. Skilled in producing general
arrang...
Works on delicate details for Architectural Works. Projects undertaken are single and multi family houses, residential and commercial buildings, hospital and pharmaceutical buildin...
Experienced Architect, AutoCAD Floor Plan Designer 2d and 3d
Lucknow,
India
Hi! I'm Sayan, an Architectural Draftsman with over 5 years of experience in architectural drawing and planning.
If you're looking for accurate, detailed, and professional archite...
I’m an architectural CAD drafter specializing in accurate, code‑aware drawings for residential and commercial projects. My core strengths include floor plans, elevations, sections,...
Technical Architect and BIM Specialist with experience delivering coordinated, construction-ready architectural outputs for hospitality, residential, and mixed-use projects. I tran...
I am an Architect and Urban Planner with over 20 years of professional experience in architectural design, technical documentation, BIM coordination and construction projects.
I w...
- Over 19 years of experience with many versions of AutoCAD
- Can produce architectural floor plans, foundation plans, elevations, wall sections and details
- Experience in managin...
I am a super skilled architect and an expert 3D modeling and rendering Expert with over 10 years e
Indianapolis,
IN,
United States
I will provide high quality photorealistic visualizations for your architectural designs. I am offering to develop a design package with Autocad,Revit or Sketchup & deliver: Deta...
As an experienced architect and 3D rendering specialist, I bring over 7 years of expertise in designing innovative spaces and creating hyper-realistic visualizations that help clie...