SICILY ENTERPRISES
Architect's,Interior Designers,project managers and Consortium
Director(To whom it may Concern)
We are a growing architectural firm looking to provide ser...
DAE civil professional with 2d design plan elevation section
Multan,
Pakistan
have complete skills about my professionalism ...worked best to completed many my projects,Now here am to provide you a best design plans, elevation, sections with complete details...
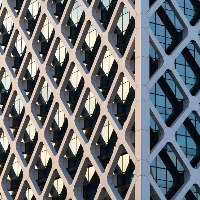
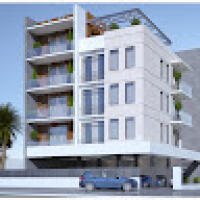
Develop facade concepts, elevations, details, and working drawings.
Prepare 2D drawing models using software such as AutoCAD, Revit, , or similar tools.
Select suitable facade mate...
Hi, I'm iheb , I'm an architect graduated from Tunisian School of architecture with a bachelor of architecture degree . During my academic career, I've designed many projects and...
6 years working as a AutoCAD draftsman in an architectural firm, Im more diligent and details oriented in creating plans of both construction and the Urban plans of city.
Over than 10 years of experience in Architectural and interior design, i created my own architectural office 5 years ago.
I posses a large knowledge of construction techniques,...
With over 12 years’ experience in architectural and interior design, I have exceptional skills and experience in planning, detailing submission drawing, designing and coordinating...
I am fluent in AutoCAD 2D & 3D modeling, with 20 years of experience in the industry.
If you need 3D models, floor plans, elevations, arrangements, or details of structural, archit...
2D & 3D Architectural Design2D & 3D Modeling2D & 3D by autodesk inventor2D Layout Design15
more
Architectural Technician and Draughtsman with 9+ years of experience in architectural
design, technical detailing, and construction supervision. Skilled in producing general
arrang...