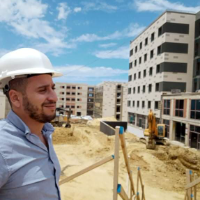
Architect BIM Professional & Execution Drawings Specialist
Algeria
Architect specializing in project execution, with over six years of experience in healthcare, hospitality, and commercial developments ranging from 8,000 to 58,000 m².
• BIM & 3D M...
**Strengths & Skillsets**
- CAD Expertise: Proficient in CAD drafting with a focus on precision and technical detail.
- Dynamic Blocks: Skilled in creating and modifying dynamic bl...
## **Muhammad Inuwa Yakub** 🚀🏗️
🏛️ **Architect | 2D & 3D Design | Rendering Specialist**
I am a passionate **architect from Nigeria** 🇳🇬 with a **BSc in Architecture** 🎓 and...
Architecture student with Autodesk, Sketchup, and Rhino experience
Springfield,
MO,
United States
Current student enrolled in Master of Architecture program. Experience working in professional setting with strong drafting and modeling skills in Revit, AutoCAD, Sketchup, and Rhi...
Works on delicate details for Architectural Works. Projects undertaken are single and multi family houses, residential and commercial buildings, hospital and pharmaceutical buildin...
I'm a fresh graduate of Architecture from the University of Santo Tomas, Philippines. I am proficient in architectural planning, design, and rendering and knowledgeable in various...
Hello, my name is John, i’m an Architectural Draftsman with 5+ years of professional experience using ArchiCAD (since 2020), working in an architecture office. I create accurate 2D...
2D & 3D Architectural Design2D & 3D CAD Design2D & 3D Floor Plans2D & 3D Floor Plans elevation22
more
CAD Drafting & 3D Modeling Specialist | AutoCAD & SketchUp Expert
I am an independent CAD Draftsperson and 3D Visualizer specializing in high-precision architectural drafting, spac...