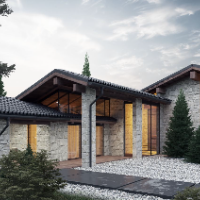
Building Permit Drawings Designers
AutoCAD Draftsman | ADU & Permit Plan Specialist | Fast Turnaround
- Fremont, CA, United States
I’m David Chavez, a California-based residential drafting professional specializing in permit-ready plan sets for ADUs, garage conversions, additions, and small construction projec...
Structural CAD & Permit Drawing Specialist | AutoCAD | Revit
- Lagos, Nigeria
Structural CAD & Permit Drawing Specialist
I am an experienced CAD professional specializing in structural drafting, residential permit drawings, construction documents, AutoCAD,...
Licensed Architect | BIM Modeling & Construction Documentation | 14+ Years
- Tunis, Tunisia
Licensed Architect with 14+ years of professional experience across the United States and Europe. Founder of YTARCH, delivering residential and commercial projects with a focus on...
Valentyn H.
5.0
(1)
Architectural, MEP and Structural designer
- Toronto, Canada
I am an architectural, MEP and structural designer.
Have 20 years of experience.
I have worked a lot with residential houses, commercial
Have FL, NY, NJ, PA, WA, TX, AZ and othe...
2D & 3D Architectural Design
2D & 3D Structural Design
2D & 3D Structural Detailing
2D AutoCAD
21
more
Architectural engineering and drafting professional specializing in permit drawings, as-builts, revi
- Indianapolis, IN, United States
We provide architectural engineering and drafting support for residential and commercial projects. We specialize in permit drawing support, as-built drawings, CAD drafting, revisio...
2D & 3D Architectural Design
2D & 3D Renderings
Architectural Design
Architectural Design Support
17
more
US Permit Drawing Specialist for Residential & Commercial Build |Revit
- Portfolio: 4
- Nigeria
Architectural Designer | Permit Plans Specialist | BIM & Construction Documentation Expert | Residential & Light Commercial Projects
I help homeowners, contractors, developers, bu...
Chief Architect Expert | U.S Architectural & MEP Permit Plan |3D Model
- Kuala Lumpur, Malaysia
Chief Architect & AutoCAD Expert | I provide Architectural Floor Plans, Electrical, and MEP Engineering Construction Drawings for US Residential Permits that passes for constructio...
Designer of architectural casework & interiors + Drafter of residential construction drawings
- Portland, OR, United States
I've worked on a number of high end fully-custom architectural casework installations for both commercial applications such as restaurants as well as for luxury homes. My specialty...
Architecture, Engineering & MEP USA Permits. BIM Manager, Revit Expert
- Portfolio: 2
- Guayaquil, Ecuador
Seasoned BIM Manager and Revit Expert in Architecture, Structural & MEP disciplines; I am a Civil Engineer & Construction Manager and specialize in BIM modeling for Design Permits,...
Architectural CAD Designer | BIM Specialist | Building Documentation & Facility Management
- Portfolio: 1
- Minneapolis, MN, United States
I am a Building Engineering and Architecture graduate with international experience in architectural CAD drafting, building documentation, and property and facility management.
I...
Software related to Building Permit Drawings
Skills related to Building Permit Drawings
- 2D & 3D Architectural Design
- 3D Modeling
- Architectural Design
- Architectural Drafting
- BIM Modeling
- CAD Design
- CAD Drafting
- City Permit Drawings
- Civil Engineering
- Construction Documentation
- Construction Drawings
- Drafting
- Elevations
- Floor Plans
- MEP
- Permit Drawings
- Residential Design
- Structural Design
- Structural Drafting
- USA permit drawings