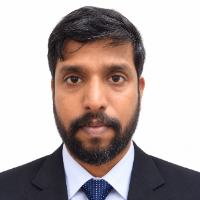
I am a civil and interior draftsperson based in Kochi, India, with approximately 20 years of experience in construction, CAD drafting and reinforcement detailing.
I help clients t...
I am Professional Civil Engineer and i have 12 year experience in my field. I can draw any type of 2d drawings and especially structural drawing of reinforcement.
Professional CAD Drafting Services
I am a Civil/Structural Engineer and CAD Drafter with experience in preparing accurate and professional engineering and construction drawings....
Road and bridge construction student skilled in AutoCAD, Civil 3D, and Revit 3D modeling
Semarang,
Indonesia
Road and bridge construction student (D3, Politeknik Pekerjaan Umum) with hands-on academic project experience in civil drafting and 3D modeling. Completed a road alignment design...
An enthusiastic and highly motivated with 13 years of Auto CAD Designer.
who has a clear understanding of the role and responsibilities through a feasibility study and detailed des...
I am a Civil Engineer and professional Architectural & Structural Design Specialist with over 13 years of experience in building design, structural engineering, CAD drafting, and B...
## About Me
I am a Senior Architectural Engineer and Technical Office & Project Management Professional with 23 years of experience in construction, technical office management, p...