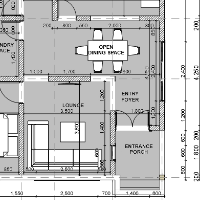
Preparing architectural working drawings, plans, sections, elevations, and detailed drawings in Auto
Surat,
India
I am an experienced Architectural CAD Draftsman with a Diploma in Architecture and strong experience in AutoCAD drafting. I specialize in preparing architectural working drawings,...
Experienced Architectural Draftsman | 14+ Years – Plans • Visualization • Working & Structural Drawings • MEP • 3D Modeling
I am a seasoned architectural draftsman with over 14 ye...
Turn your residential ideas into functional layouts, clear architectural drawings, and compelling 3D visuals.
I help architects, developers, and homeowners develop apartments, vil...
AutoCAD & Civil 3d Designer, Architecture, Interior & Exterior Designer, 3d Modeler, Product Designe
Jaipur,
India
I am expert and passionate in AutoCAD architecture designs (Interior and Exterior designs). I having 21 years experiences of AutoCAD designing, architectural designs, 3d modeling a...
🤝 I create architectural drawings, Revit models and 3D renderings that help you understand your project, present it confidently and make informed design decisions.
From a private...
I am a results driven architectural specialist holding a Diploma in Architectural Studies. I specialize in translating design concepts into high fidelity 2D Archicad drafts, secti...
Architect with 7 Years in Architectural Layouts, 2D CAD Documentation & 3D Enscape Visualization
Quezon City,
Philippines
Expert in 2D drawing and construction documentation using AutoCAD, delivering clean plans, sections, and elevations with precise layers and annotations.
Proficient in 3D SketchUp...
Hi !, My name is Ariel Rivera, I have 10 years of experience using AutoCAD in the architectural profession. I can draft floor plans, sections, elevations and details of any level....
Hello! I’m a professional architect based in Turkey with strong experience in 2D architectural drafting. I specialize in technical drawings, floor plans, elevations, and detailed a...