
Anton B.
Architect | Revit BIM, AutoCAD Drafting & 3D Rendering
 Warsaw,
Poland
Warsaw,
Poland
Global rank:
35,221
/
149,415
Skill pts: 5
About
🤝 I create architectural drawings, Revit models and 3D renderings that help you understand your project, present it confidently and make informed design decisions.
From a private house to a larger development, I can turn sketches, plans or an existing design into clear architectural documentation and convincing visual presentations.
✅ Revit / BIM
✅ AutoCAD
✅ SketchUp, Twinmotion, Lumion and V-Ray
✅ Adobe Photoshop
🤝 My background combines architectural practice and 3D modeling in Poland and Belarus. My experience includes residential documentation, construction details, investor presentations and work within architectural teams.
✔️ Architectural training helps me identify inconsistencies in plans and modeled geometry, clarify missing information and keep the visual presentation consistent with the project.
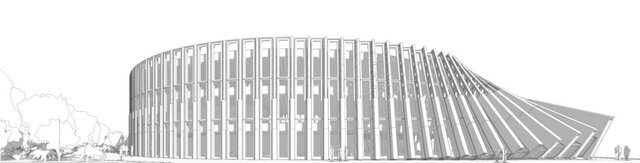
🏢 My work includes the SWPS campus renovation in Krakow, residential documentation at SUMA Architektów under the lead architect’s supervision, and detailing and concept presentations at B2 Studio. My Revit portfolio also includes an educational study of BIG’s Innovation Hub, modeled from scratch.
💬 Feedback from previous clients:
“The visualization of the exterior was done perfectly and on time!” — Adam Lach
“Thank you for that extra video overview, really good rendering artist!” — Sergei Tereshchenko
“Great work, thank you for agreeing to finish the project on your day off, you saved us! Recommend!” — Jacob M.
❤️ I care about details that make a model useful, a drawing readable and an image convincing. You can expect clear communication, careful work and attention to the agreed scope and deadline.
💬 Send your drawings or sketches, the deliverables you need and your deadline. We can define the scope and next step together.
Services: Revit BIM modeling, architectural drafting, floor plans, elevations, sections, construction details, concept presentations and exterior rendering.
My scope is architectural work. I do not provide MEP or structural engineering design.
... more »
« less
From a private house to a larger development, I can turn sketches, plans or an existing design into clear architectural documentation and convincing visual presentations.
✅ Revit / BIM
✅ AutoCAD
✅ SketchUp, Twinmotion, Lumion and V-Ray
✅ Adobe Photoshop
🤝 My background combines architectural practice and 3D modeling in Poland and Belarus. My experience includes residential documentation, construction details, investor presentations and work within architectural teams.
✔️ Architectural training helps me identify inconsistencies in plans and modeled geometry, clarify missing information and keep the visual presentation consistent with the project.
🏢 My work includes the SWPS campus renovation in Krakow, residential documentation at SUMA Architektów under the lead architect’s supervision, and detailing and concept presentations at B2 Studio. My Revit portfolio also includes an educational study of BIG’s Innovation Hub, modeled from scratch.
💬 Feedback from previous clients:
“The visualization of the exterior was done perfectly and on time!” — Adam Lach
“Thank you for that extra video overview, really good rendering artist!” — Sergei Tereshchenko
“Great work, thank you for agreeing to finish the project on your day off, you saved us! Recommend!” — Jacob M.
❤️ I care about details that make a model useful, a drawing readable and an image convincing. You can expect clear communication, careful work and attention to the agreed scope and deadline.
💬 Send your drawings or sketches, the deliverables you need and your deadline. We can define the scope and next step together.
Services: Revit BIM modeling, architectural drafting, floor plans, elevations, sections, construction details, concept presentations and exterior rendering.
My scope is architectural work. I do not provide MEP or structural engineering design.
Experience
- Architect Mleczo Architektura · Full-time Oct 2026 – Present 0 mos Kraków, Poland
- Architect B2 Studio · Full-time Feb 2022 – Present 4 yrs 8 mos Kraków, Poland Development feasibility analyses, residential documentation, construction details and investor presentations. Architectural teamwork, heritage documentation review and support for junior team members.
- Architectural Assistant SUMA Architektów · Full-time Jun 2018 – Jul 2021 3 yrs 1 mos Kraków, Poland Residential architectural and building permit documentation, including floor plans, elevations and sections, prepared under the lead architect’s supervision.
Stats
0 followers, 0 following
Joined: October 3, 2026
Last seen: October 4, 2026
Area of Expertise
Construction Drawings
Home Design
Revit Design Services
Architectural Drawing Services
3D Architectural Visualization Services
Architectural BIM Services
Architectural 3D Modeling
Architectural Site Plans
Architectural Detailing Services
2D Drawings and Floor Plans
Architectural Presentation Services
Architectural Drafting Services
Location
Warsaw, Poland