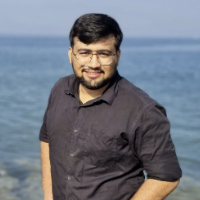
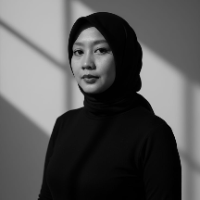
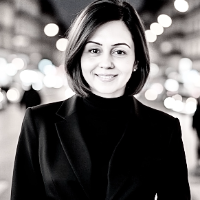
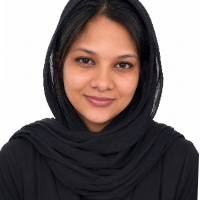
I am a Registered and Licensed Architect with over 4 years of experience specializing in residential architecture, BIM modeling, and high-quality 3D visualization. Throughout my ca...
CAD Drafting & 3D Modeling Specialist | AutoCAD & SketchUp Expert
I am an independent CAD Draftsperson and 3D Visualizer specializing in high-precision architectural drafting, spac...
I’m Ravi Prajapati, a passionate architect specializing in residential, commercial, and interior d
Ahmedabad,
India
A professional architect with over 6 years of experience in the field of architecture and design. I hold a Bachelor’s in Architecture (B.Arch) and have successfully completed 60+ p...
2D Drawing and design3D VisulizationAdobe Photoshop CCAutoCAD4
more
My name is Arun Kumar
I graduated from Anna University Chennai, India.
I delivered the best quality results on time during my stay at KCG College and always exceeded all clients' e...
Hi, I’m Laily, a professional Architect and Interior Designer with over 8 years of experience in delivering high-quality architectural solutions, ranging from residential interiors...
Produced detailed architectural drawings, site plans, and comprehensive construction documents utilizing Autodesk Revit
Architecture.
Revised technical drawings in response to feed...
I’m a B.Arch graduate and Architect with around 2 years of experience in residential architecture and design. I have contributed to many residential projects, working across concep...
As an AutoCAD designer and drafter, I bring a blend of technical proficiency and creative problem-solving to every project. My strengths lie in precision drafting, 3D modeling, and...
Proficient in AutoCAD, SketchUp, SketchUp Layout, Enscape, Revit, Photoshop, Canva, and AI-based rendering tools. Architect with experience in architectural design and project deve...
I’m a professional Urban Planner and Architectural Designer with expertise in SketchUp, AutoCAD, Lumion, GIS, CorelDRAW, and CNC design & G-code generation. I specialize in creatin...