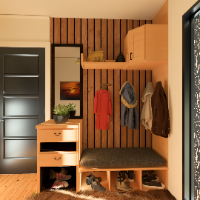
Motivated design professional and owner of Burnt Images LLC seeking new clients for drafting, design, and 3D rendering services. Dedicated to delivering precise, creative, and clie...
Good in drafting with Archcard, sketch up, Chiefs architect AN Revit. Does Rendering with Lumion and Twin Motion. Perfected in Commercial and Domestic Buildings.
Engineering Graphics Technology student with an affinity for AEC AutoCAD
Denver,
CO,
United States
Driven and detail-oriented drafter with a strong foundation in confidentiality, adaptability, and a relentless curiosity for learning. Currently attending Red Rocks Community Colle...
Detail-oriented and resourceful CAD professional with 7+ years of experience specializing in AutoCAD drafting and Revit modeling for architectural and interior design projects. I b...
AutoCAD expert with more than 10 years of experience in residential floor plans. Fast, accurate, and detail oriented. i turn ideas and sketches into clean, buildable drawings ready...
I help real estate developers move from concept to construction-ready documentation, faster and with fewer costly revisions.
With 2+ years of hands-on experience in AutoCAD and Rev...
Architectural draftsman. I have a quick turnover rate, have high quality, and learn new things quickly. I'm always available for new work, and new opportunities. I always love to t...
Peru-licensed architect in good standing, combining architectural production, technical documentation, BIM/3D modeling, and visualization with practical construction-site experienc...