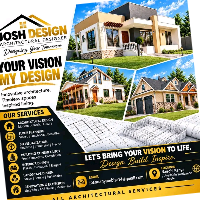
I provide professional CAD and BIM services for architectural and mechanical projects.
For architecture, I create Revit BIM models, AutoCAD drawings, floor plans, elevations, secti...
I’m a licensed architect with extensive experience in 2D drafting using AutoCAD, focused on technical / architectural plans and their transformation into graphic material for prese...
Professional AutoCAD 2D Draftsman | Floor Plans | House Maps | PDF to DWG Expert
Goiбs,
Pakistan
I am a dedicated and detail-oriented AutoCAD professional specializing in 2D architectural drafting and residential floor plan development. With strong technical expertise in AutoC...
I am an Architectural Designer and CAD Specialist with 6+ years of experience in residential architectural design, drafting, construction documentation, 3D modeling, and visualizat...
I am an Architectural Draftsman with 2+ years of experience in residential architectural drafting and design. I specialize in AutoCAD 2D floor plans, house layouts, elevations, sec...
Structural CAD & Permit Drawing Specialist
I am an experienced CAD professional specializing in structural drafting, residential permit drawings, construction documents, AutoCAD,...
2D AutoCAD2D AutoCAD, Sketchup2D CAD Design2d autocad21
more
Hi There,
I'm a bachelor's Civil Engineer with more than five years of experience in the building and road sector. I'm an expert in Autodesk AutoCAD, REVIT, and SAP2000, Sketchup,...
Revit & CAD Documentation | Architecture & Interior Professional
Sydney,
Australia
Interior designer with an architecture degree and 9+ years of experience in luxury residential, commercial and hospitality projects, including hotel fitouts for international brand...
Architectural CAD Designer | 2D to 3D Conversion & Photorealistic Rendering
Abuja,
Nigeria
I am a skilled architectural CAD designer specializing in 2D floor plan drafting, 2D-to-3D conversion, and photorealistic architectural rendering.
I help architects, real estate d...