
 Chisinau,
Moldova
Chisinau,
Moldova
Global rank:
8,068
/
150,436
Skill pts: 10
About
I provide professional CAD and BIM services for architectural and mechanical projects.
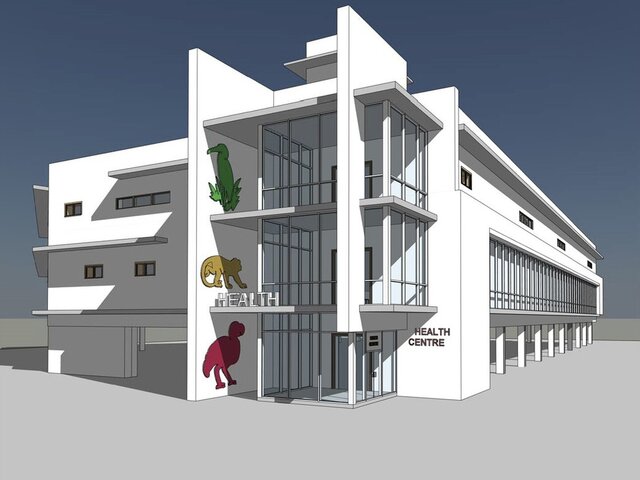
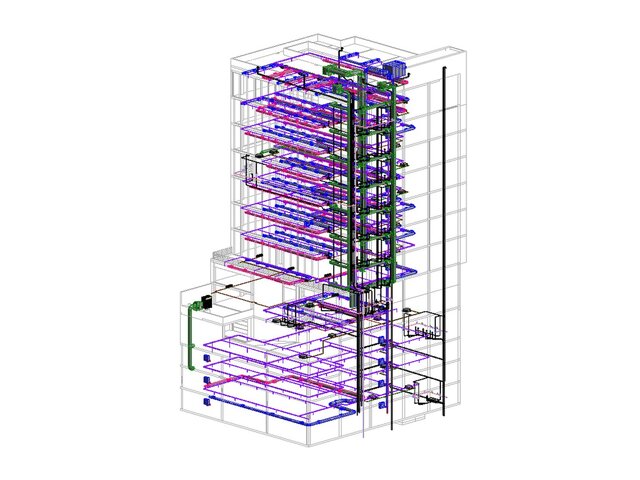
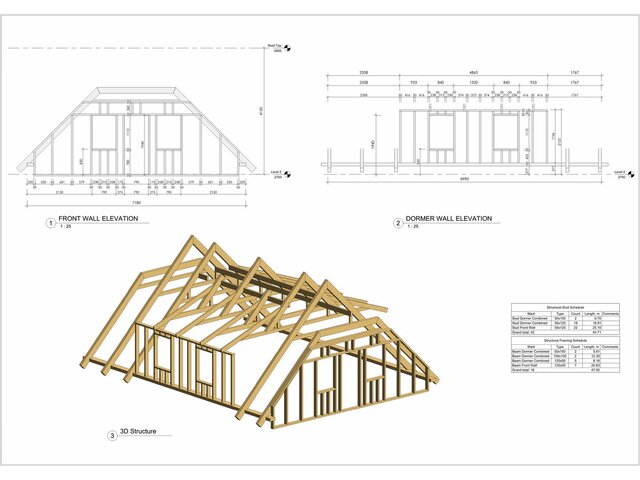
For architecture, I create Revit BIM models, AutoCAD drawings, floor plans, elevations, sections, construction details, and coordinated drawing sets. I can work from sketches, PDFs, markups, existing DWG files, and project requirements.
For mechanical design, I develop SolidWorks 3D models of parts and assemblies, manufacturing drawings, detailed documentation, and production-ready files.
I focus on accurate, well-organized deliverables, clear communication, and practical solutions that are ready for review, coordination, or manufacturing.
... more »
« less
For architecture, I create Revit BIM models, AutoCAD drawings, floor plans, elevations, sections, construction details, and coordinated drawing sets. I can work from sketches, PDFs, markups, existing DWG files, and project requirements.
For mechanical design, I develop SolidWorks 3D models of parts and assemblies, manufacturing drawings, detailed documentation, and production-ready files.
I focus on accurate, well-organized deliverables, clear communication, and practical solutions that are ready for review, coordination, or manufacturing.
Experience
- Freelance CAD Designer Self-employed · Self-employed Jan 2015 – Present 11 yrs 9 mos Freelance CAD Designer Since 2015, I have provided freelance CAD services for architectural and mechanical projects. My work includes Revit BIM modeling, AutoCAD drafting, construction drawings, details, SolidWorks 3D parts and assemblies, sheet metal models, and production-ready technical drawings
Education
- Chisinau Polytechnic Institute Technical Studies, Automotive Engineering 1977 – 1980 Studied automotive engineering with a focus on vehicles, automotive systems, and technical maintenance.
Other experience
- Mechanical CAD & SolidWorks Designer Mechanical CAD design using SolidWorks, including 3D part and assembly modeling, sheet metal components, manufacturing drawings, detailed technical documentation, and production-ready CAD files.
- Architectural BIM & CAD Specialist Architectural BIM and CAD work including Revit modeling, AutoCAD drafting, floor plans, elevations, sections, construction details, and coordinated drawing sets. Experienced in developing models and drawings from sketches, PDFs, existing CAD files, markups, and client specifications.
Licenses & Certifications
- Autodesk Revit MEP – Advanced User Jan 2017 – Present
- Autodesk Revit Architecture – Advanced User Jan 2016 – Present
Verified info
- Email address
Stats
0 followers, 0 following
Joined: August 26, 2026
Last seen: October 9, 2026
Area of Expertise
Construction Drawings
Mechanical Engineering
SolidWorks Engineering Services
Revit Design Services
Design Engineering Services
Architectural BIM Services
Architectural 3D Modeling
Architectural Detailing Services
2D Drawings and Floor Plans
Architectural Drafting Services
Mechanical Drawing Services
Languages
English Professional working proficiency
Location
Chisinau, Moldova