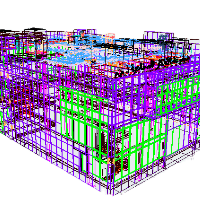
I am an Architect and BIM Expert with 25+ years of international experience, specializing in complex technical environments, including Healthcare facilities (MRI, CT, X-ray integra...
I have an over 14 years of experience in Architecture in Canada, I have developed a diverse portfolio of mix-use multi-unit mid-rise/high-rise residential, commercial, institutiona...
Revit Architectural Designer | Construction Drawings & BIM Modeling
Bologna,
Italy
I turn design ideas into clear, buildable Revit models and construction drawings, so your contractor can build without guessing.
Revit is my main tool. Over the last years I’ve pr...
Storybook Drafting Solutions | Fast, Accurate Architectural & Structural CAD Support
Cincinnati,
OH,
United States
Storybook Drafting Solutions, LLC is a U.S.-based drafting studio specializing in fast, accurate structural and architectural CAD support for architects, engineers, and contractors...
Façade Design & Curtain Wall Specialist | From Concept to Construction
Germany
I am a multidisciplinary façade designer with hands-on expertise in unitized and stick curtain wall systems, aluminum window and door systems, and custom architectural cladding. Wi...
Civil and Structural Engineer with professional experience in the planning, design, and construction supervision of civil infrastructure projects across water supply, sanitation, i...
Architect with a degree in Architecture and a passion for designing spaces that shape how people live, work, and connect. I work across the full project lifecycle—from concept deve...
I am an Architect with extensive experience in architectural design, USA permit drawings, ADU design, residential and commercial projects, Revit BIM modeling, AutoCAD drafting, and...
Interior Design Professional with Expertise in Executive Drawings, Site Coordination, and BOQ Prepar
Tehran,
Iran
Interior Design and Construction Documentation professional with experience in executive drawings, BOQ preparation, technical detailing, and site coordination for residential and c...
I am a Civil Engineer with advanced expertise in architectural design, technical drafting, 3D modeling, and photorealistic rendering. I specialize in creating accurate and visually...