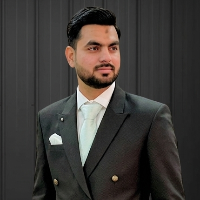
I am a creative and detail-oriented architectural designer with experience in residential and commercial design, 3D modeling, visualization, and architectural drafting. I specializ...
Hi, I’m Husnain Humayun, a professional Architectural CAD Designer and 3D Visualizer with 7 years of experience in architectural drafting, interior design, exterior design, and 3D...
I am a Civil Engineer and Architectural Designer specializing in residential planning, CAD drafting, and 3D architectural modeling. I provide clear, accurate, and construction-read...
Architectural & Interior Designer | 3D Visualization & CAD
Surat,
India
I'm Shantanu Sharma, an architectural and interior designer with 10+ years of experience in residential and commercial design, 3D visualization, architectural rendering, space plan...
Working on the Rehmat Villa project was a valuable learning experience that enhanced both my technical and creative skills in architecture and interior design. The project involved...
I am an experienced freelance architect specializing in architectural design, urban planning, and 3D visualization. Proficient in Revit, AutoCAD, and SketchUp, I deliver detailed,...
With 15 years of interior and architectural design experience, Jason bridges creative vision with technical precision. Specializing in high-end global retail for the past seven yea...
Turn your residential ideas into functional layouts, clear architectural drawings, and compelling 3D visuals.
I help architects, developers, and homeowners develop apartments, vil...
Architectural Designer | Barndominium, Pole Barn & House Plan Specialist
Lagos,
Nigeria
I am an Architectural Designer specializing in custom residential design, barndominiums, pole barns, and construction ready CAD drawings. I create accurate, functional, and visuall...
I’m a licensed Architect with 10+ years of experience in residential and commercial projects. Whether you need architectural design, construction drawings, or a complete presentati...