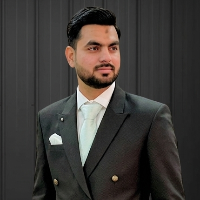
Muhammad H.
Architectural CAD Designer | AutoCAD | 2D Drafting | 3D Interior & Exterior Design
 Faisalabad,
Pakistan
Faisalabad,
Pakistan
Global rank:
5,328
/
150,200
Skill pts: 11
About
Hi, I’m Husnain Humayun, a professional Architectural CAD Designer and 3D Visualizer with 7 years of experience in architectural drafting, interior design, exterior design, and 3D visualization.
I specialize in AutoCAD 2D drafting, architectural floor plans, elevations, sections, interior layouts, space planning, 3D modeling, and realistic architectural visualization.
I can work from sketches, PDFs, images, or existing CAD drawings and transform ideas into accurate, detailed, and professional architectural drawings and 3D models.
My expertise includes:
Architectural 2D CAD Drafting
Floor Plans, Elevations & Sections
Residential & Commercial Design
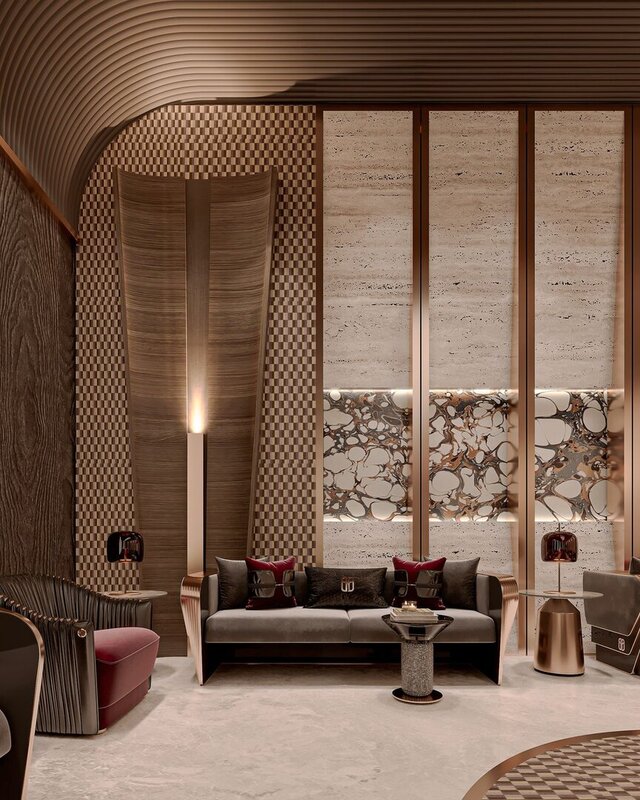
Interior Design & Space Planning
Furniture Layouts
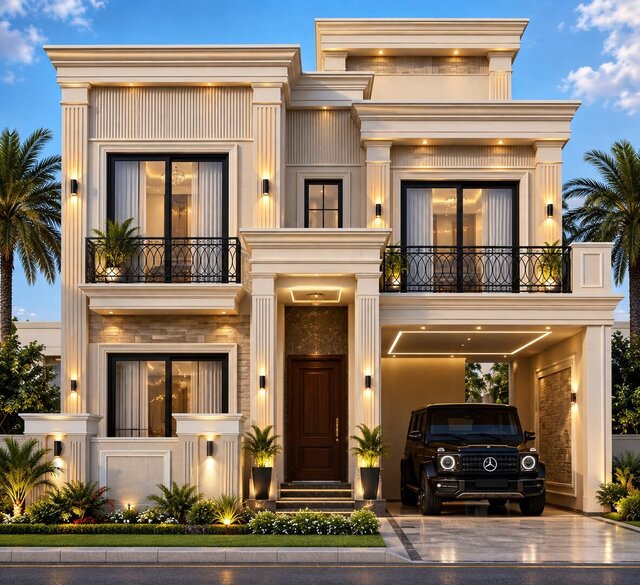
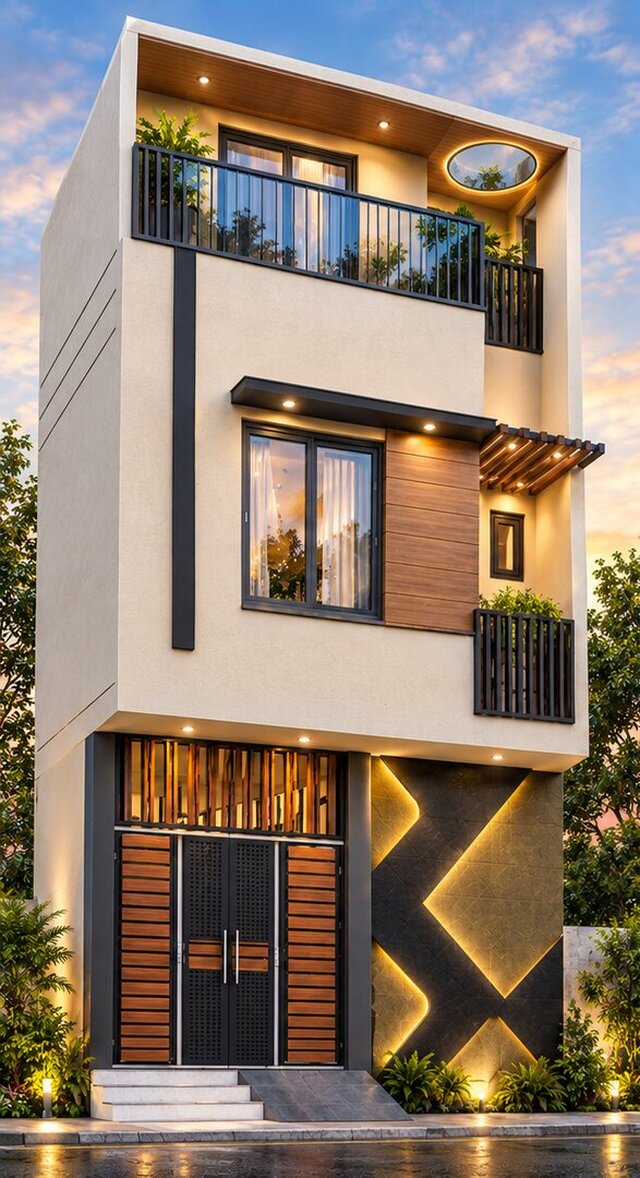
Front Elevation & Exterior Design
3D Interior & Exterior Modeling
3D Architectural Rendering
2D to 3D Conversion
Construction & Presentation Drawings
I focus on accuracy, clean drafting, attention to detail, practical design, and timely delivery. I am available for both individual projects and long-term collaboration.
Software: AutoCAD | SketchUp | Lumion | Photoshop
... more »
« less
I specialize in AutoCAD 2D drafting, architectural floor plans, elevations, sections, interior layouts, space planning, 3D modeling, and realistic architectural visualization.
I can work from sketches, PDFs, images, or existing CAD drawings and transform ideas into accurate, detailed, and professional architectural drawings and 3D models.
My expertise includes:
Architectural 2D CAD Drafting
Floor Plans, Elevations & Sections
Residential & Commercial Design
Interior Design & Space Planning
Furniture Layouts
Front Elevation & Exterior Design
3D Interior & Exterior Modeling
3D Architectural Rendering
2D to 3D Conversion
Construction & Presentation Drawings
I focus on accuracy, clean drafting, attention to detail, practical design, and timely delivery. I am available for both individual projects and long-term collaboration.
Software: AutoCAD | SketchUp | Lumion | Photoshop
Experience
-
Architectural CAD Designer & 3D Visualizer
Architecture Reborn · Freelance
Jan 2019 –
Present
7 yrs 9 mos
Pakistan
Create detailed 2D architectural drawings using AutoCAD.
Prepare residential and commercial floor plans, elevations, sections, and layouts.
Design interior spaces, furniture layouts, and functional space plans.
Develop 3D interior and exterior models using SketchUp.
Produce realistic architectural visualizations and renders using Lumion.
Convert 2D drawings, sketches, and reference images into 3D models.
Prepare front elevations and exterior concepts for residential projects.
Work directly with clients to understand requirements and implement revisions.
Deliver accurate, professional drawings according to project requirements and deadlines.
Education
- Government collage university faisalabad BArch, Barchelor of Architecture, A 2018 – 2023 Activities and Societies: Architectural Design Projects, CAD Drafting, 2D & 3D Design, Interior Design, 3D Visualization, Architectural Model Making, Design Research, and Technical Drawing. Developed practical skills in architectural design, CAD drafting, technical drawing, floor plans, elevations, sections, interior design, and 3D visualization, with a focus on accurate and professional design work.
Other experience
- Lumion LEARN LUMION RENDERING
- Sketch Up LEARN SKETCH UP 3D
- Auto CAD 2D LEARN AUTOCAD 2D DRAFTING
Licenses & Certifications
- Muhammad HUSNAIN HUMAYUN Jan 2019 – Present
Stats
0 followers, 0 following
Joined: October 5, 2026
Last seen: October 8, 2026
Area of Expertise
Construction Drawings
Interior Design
Home Design
Design & Drafting
Commercial Drafting
Landscape Design
Structural Steel Detailing
Architectural Drawing Services
Structural Design Services
Floor Plan Design
Shop Drawing Services
Architectural 3D Modeling
3D Floor Plan Design
Architectural Site Plans
Architectural Detailing Services
Architectural Planning and Design
2D Drawings and Floor Plans
Architectural Presentation Services
Architectural Model Making
Architectural Drafting Services
Languages
English Native or bilingual proficiency
Urdu Professional working proficiency
Location
Faisalabad, Pakistan