I offer architecture, interior and HVAC design services



About this service
What I provide:
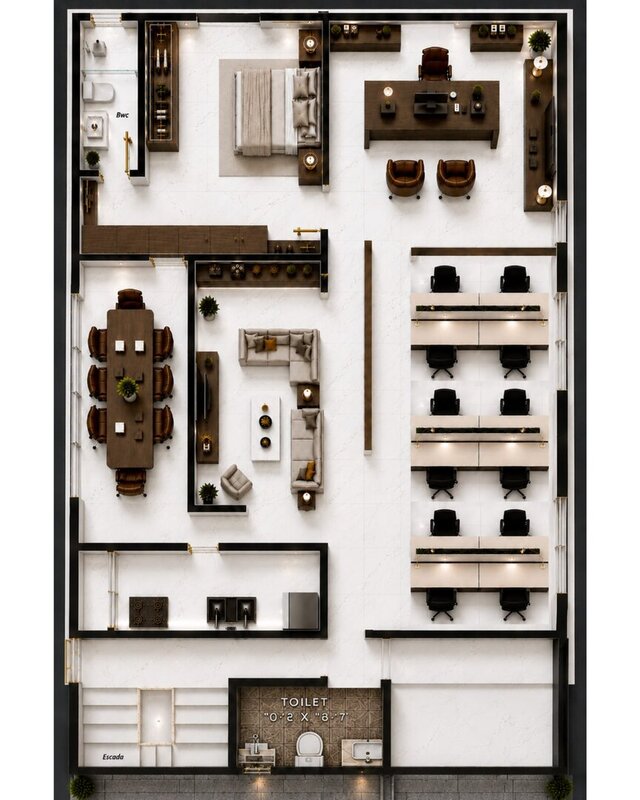
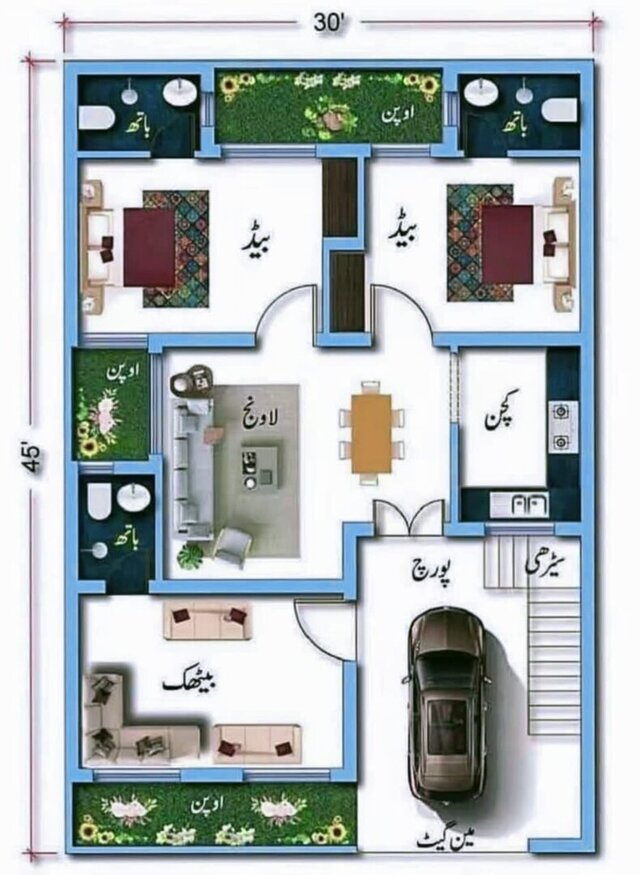
- Professional architectural design
- Interior design
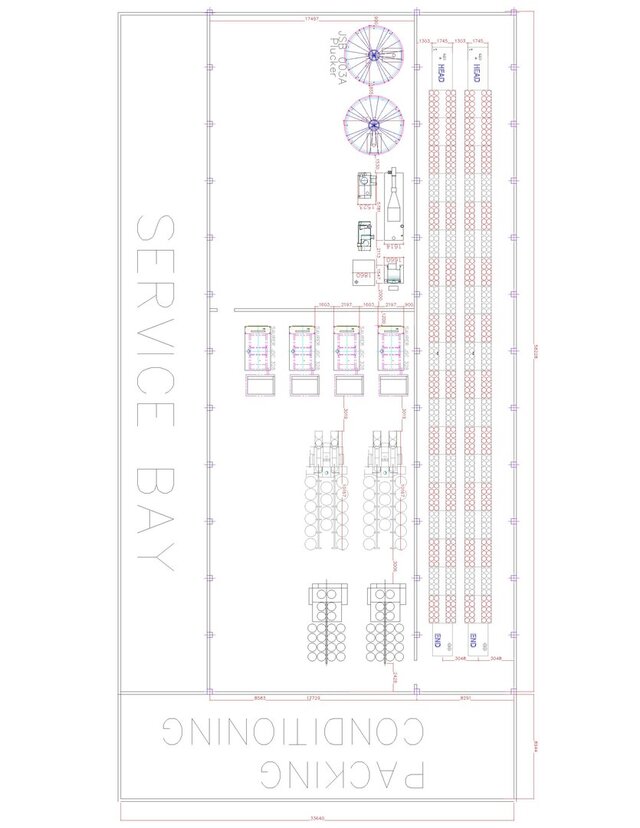
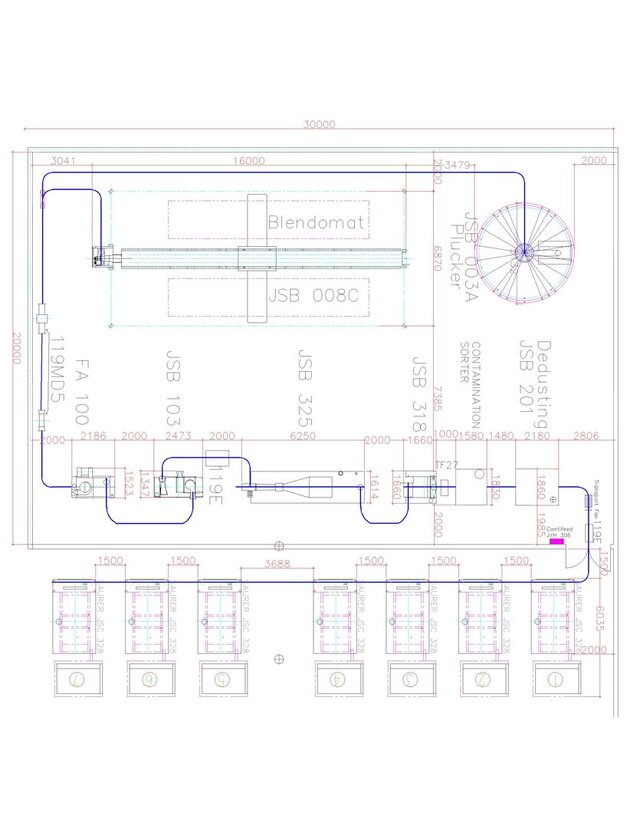
- 2D drafting
- 3D modeling
- Photorealistic rendering services for residential and commercial projects
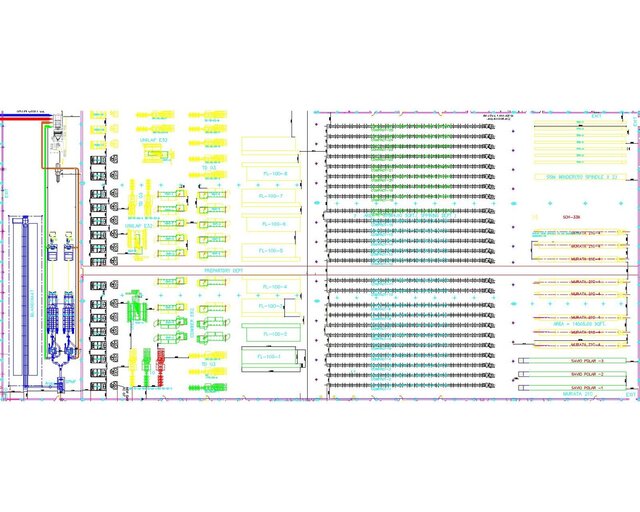
Using AutoCAD, SketchUp, and Lumion, I transform concepts I and ideas into detailed technical drawings and realistic 3D visualizations to help clients present and develop their projects professionally. I also provides HVAC mechanical drafting.
- Professional architectural design
- Interior design
- 2D drafting
- 3D modeling
- Photorealistic rendering services for residential and commercial projects
Using AutoCAD, SketchUp, and Lumion, I transform concepts I and ideas into detailed technical drawings and realistic 3D visualizations to help clients present and develop their projects professionally. I also provides HVAC mechanical drafting.
What I provide:
- Professional architectural design
- Interior design
- 2D drafting
- 3D modeling
- Photorealistic rendering services for residential and commercial projects
Using AutoCAD, SketchUp, and Lumion, I transform concepts I and ideas into detailed technical drawings and realistic 3D visualizations to help clients present and develop their projects professionally. I also provides HVAC mechanical drafting.
- Professional architectural design
- Interior design
- 2D drafting
- 3D modeling
- Photorealistic rendering services for residential and commercial projects
Using AutoCAD, SketchUp, and Lumion, I transform concepts I and ideas into detailed technical drawings and realistic 3D visualizations to help clients present and develop their projects professionally. I also provides HVAC mechanical drafting.
What I provide:
- Professional architectural design
- Interior design
- 2D drafting
- 3D modeling
- Photorealistic rendering services for residential and commercial projects
Using AutoCAD, SketchUp, and Lumion, I transform concepts I and ideas into detailed technical drawings and realistic 3D visualizations to help clients present and develop their projects professionally. I also provides HVAC me... read more
- Professional architectural design
- Interior design
- 2D drafting
- 3D modeling
- Photorealistic rendering services for residential and commercial projects
Using AutoCAD, SketchUp, and Lumion, I transform concepts I and ideas into detailed technical drawings and realistic 3D visualizations to help clients present and develop their projects professionally. I also provides HVAC me... read more
What I provide:
- Professional architectural design
- Interior design
- 2D drafting
- 3D modeling
- Photorealistic rendering services for residential and commercial projects
Using AutoCAD, SketchUp, and Lumion, I transform concepts I and ideas into detailed technical drawings and realistic 3D visualizations to help clients present and develop their projects professionally. I also provides HVAC mechanical drafting. read less
- Professional architectural design
- Interior design
- 2D drafting
- 3D modeling
- Photorealistic rendering services for residential and commercial projects
Using AutoCAD, SketchUp, and Lumion, I transform concepts I and ideas into detailed technical drawings and realistic 3D visualizations to help clients present and develop their projects professionally. I also provides HVAC mechanical drafting. read less
Service offer categories
2D to 3D Modeling
2D CAD Drafting Services
Electrical Drafting
Software & skills
3D Rendering
3D to 2D Drawings
3dsmax
AutoCAD
Elevation Drawings
HVAC Calculation Design
Interior Design
Lumion
SketchUp Pro
Sketchup
+7 more
Member since
October 2026
Languages
English,
Urdu
Avg. response time
1 hour
Architectural CAD Designer | AutoCAD | 2D Drafting | 3D Interior & Exterior Design
Hi, I’m Husnain Humayun, a professional Architectural CAD Designer and 3D Visualizer with 7 years of experience in architectural drafting, interior design, exterior design, and 3D visualization.
I specialize in AutoCAD 2D drafting, architectural floor plans, elevations, sections, interior layouts, space planning, 3D modeling, and realistic architectural visualization.
I can work from sketches, P... read more
I specialize in AutoCAD 2D drafting, architectural floor plans, elevations, sections, interior layouts, space planning, 3D modeling, and realistic architectural visualization.
I can work from sketches, P... read more

Cad Crowd Billing Security policy
Service quality is protected by Cad Crowd Billing Security policy.
More similar services




See related services
- 3D Design services
- 3D Modeling services
- CAD Design services
- 2D & 3D Design services
- CAD Modeling services
- 3D CAD Modeling services
- 2D & 3D Modeling services
- Engineering Design services
- 2D & 3D CAD Design services
- AutoCAD services
- Drafting services
- Mechanical Design services
- 3D Models services
- Design for Manufacturing services
- 2D Drawing services
- 2D Drafting services
- Product Design services
- CAD Drafting services
- 2D AutoCAD services
- CAD Drawing services
- Rendering services
- SolidWorks services
- Mechanical Engineering services
- Architectural Design services
- 3D Rendering services
- 3D Solidworks services
- Manufacturing Drawings services
- 2D & 3D Drafting services
- 2D/3D AutoCAD services
- Assembly Design services
- 2D & 3D Modeling Solidworks services
- Floor Plans services
- Engineering Drawing services
- Architectural Drafting services
- CAD Conversion services
- Mechanical Engineer services