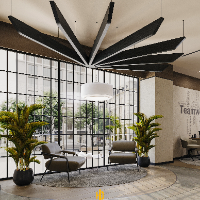
commercial & residential space planning
2d/3d modeling
high quality render images
graduate & have a certificate of master diploma in interior designing
Interior designer with experience in 3D visualization, space planning, and modern residential and co
Lahore,
Pakistan
As an interior designer, I create spaces that blend beauty and functionality, tailored to each client’s lifestyle. With experience in both residential and commercial projects, I ex...
2D & 3D layouts2D & 3D Renderings2D AutoCAD3D SKETCHUP7
more
I provide comprehensive interior design services including space planning, precise working drawings, high-end 3D photorealistic rendering and animation, custom furniture design, an...
Architecture graduate specializing in residential and commercial interior design. I work across concept development, space planning, and 3D visualization — delivering design-ready...
I am an Architect and Interior Designer with experience in 3D visualization, kitchen design, wardrobes, TV consoles, custom furniture, and interior space planning.
I create realist...
30+ years in the field of residential and light commercial construction. Provide accurate build-able plans for any size project. Specializing in quick conceptual turn around to pro...
I’m an Interior Designer and 3D Visualizer specializing in high-quality architectural visualization and interior design. I work with SketchUp, 3ds Max, AutoCAD, V-Ray and D5 Render...
Hi, I'm Ashish Gykwad, a professional 3D Interior Designer and Architectural Visualizer with 5+ years of experience creating photorealistic interior and architectural visualization...
I am a dedicated Interior Designer with a strong focus on creating functional, refined, and visually impactful spaces. My work blends aesthetic vision with practical solutions, ens...